
Price Reduction - New Construction
Address
12 Katherine Emilie Drive, Hendersonville, NC
Price
$ 322,390
Property Attributes
- ID#4418084
- TypeSingle Family
- Listing Status Active
- CountyHENDERSON
- CityHendersonville
- AreaHenderson County
- NeighborhoodProvidence Walk
- Zip28792
- StyleTraditional
- Year Built2026
- Price$ 322,390
- Bedrooms3
- Full Bathrooms2
- Half Bathrooms1
- Sqr Footage1430
- Lot Size0.11 Acres
Data Source:
Canopy MLS
Property Description
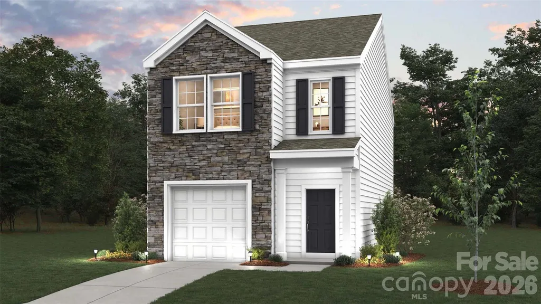
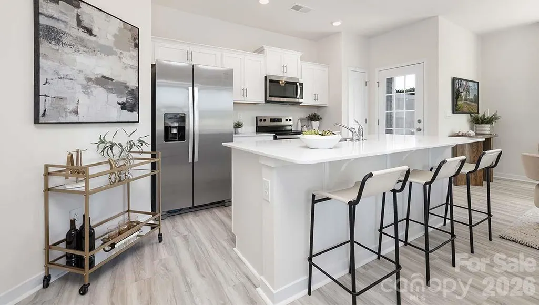
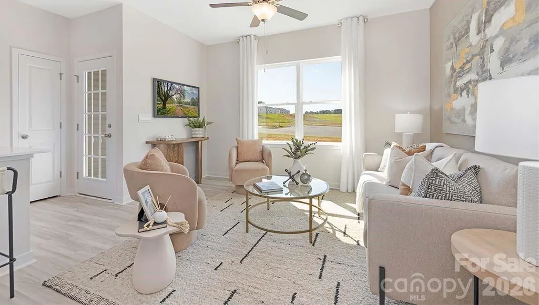
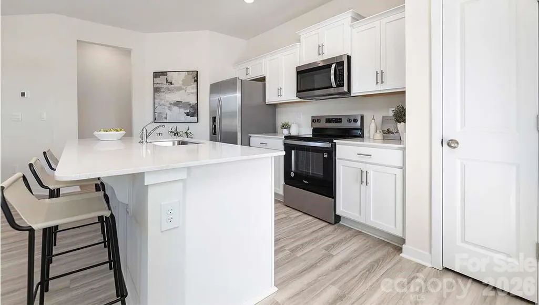
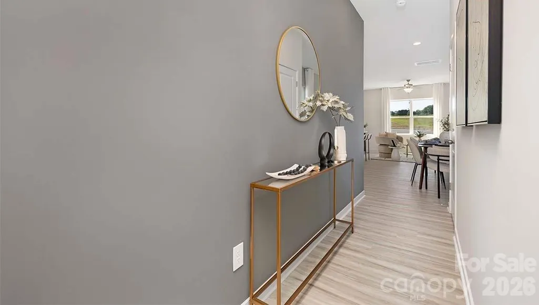
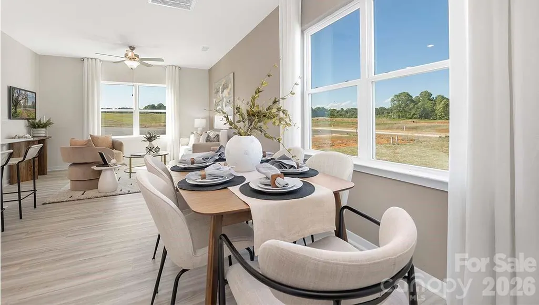
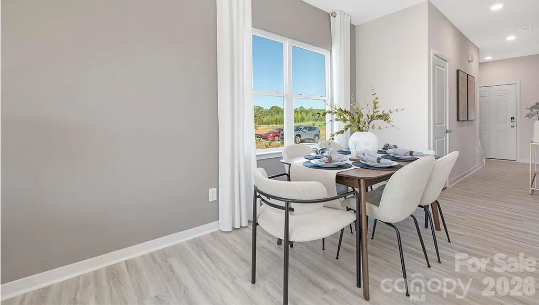
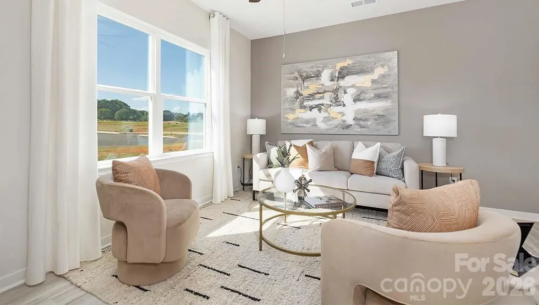
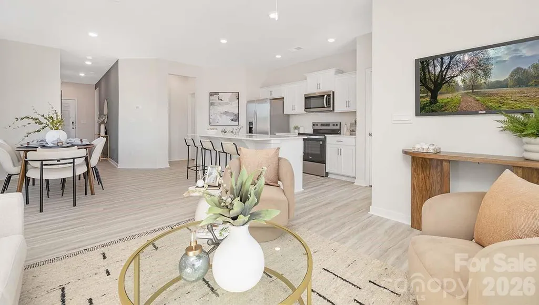
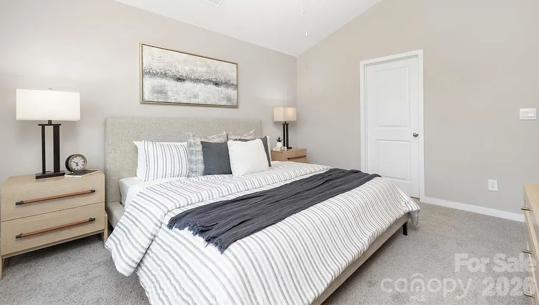
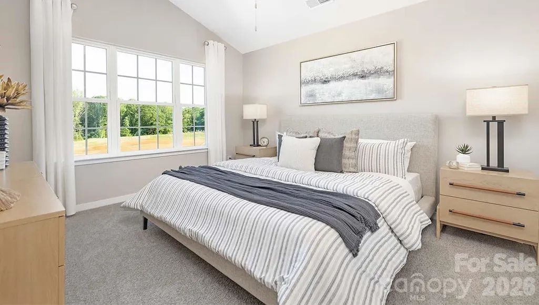
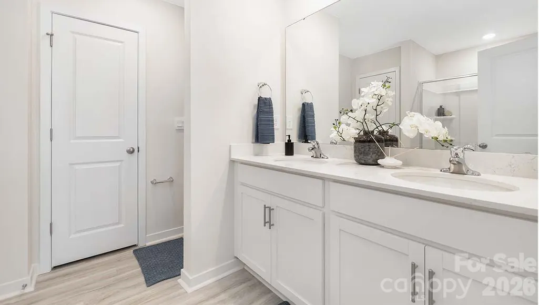
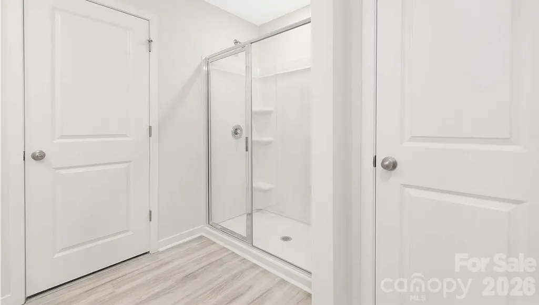
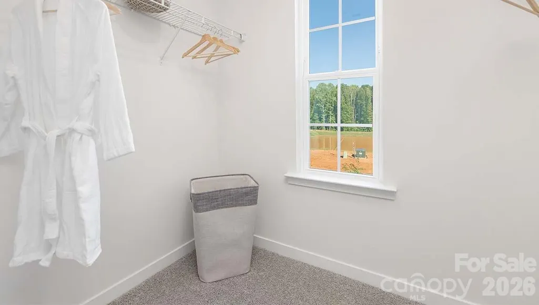
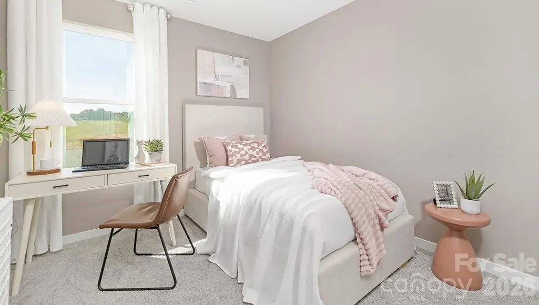
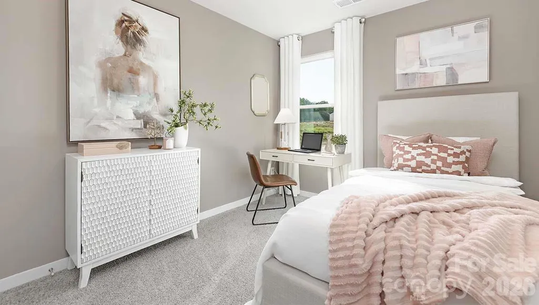
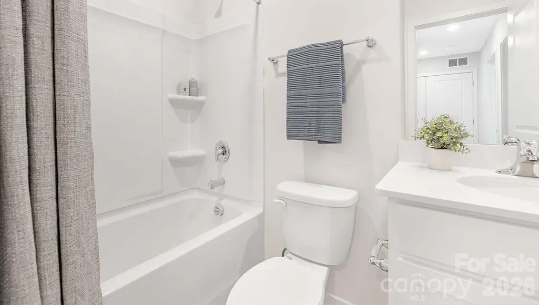
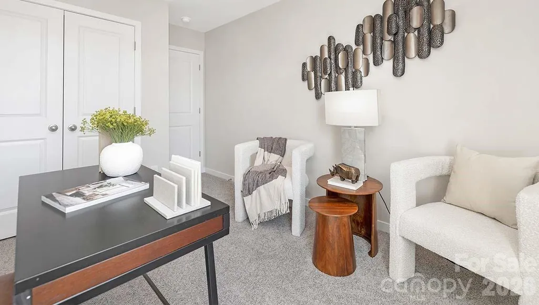
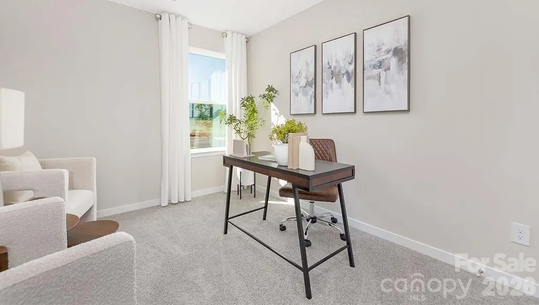
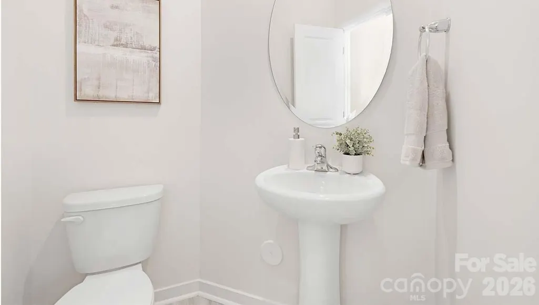
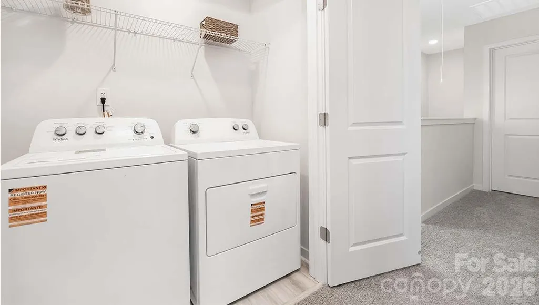
Welcome to The Maywood, a charming and thoughtfully designed single-family home in the desirable Providence Walk community. This two-story floorplan offers the perfect blend of comfort, functionality, and low-maintenance living, making it ideal for first-time homebuyers, growing families, or anyone seeking a modern home in a convenient Hendersonville location. The main level features a bright, open-concept design that seamlessly connects the kitchen, dining area, and family room, creating the perfect space for everyday living and entertaining. The well-appointed kitchen boasts a spacious center island with additional seating and prep space, allowing you to stay connected with family and guests while preparing meals. A convenient half bath and attached one-car garage complete the first floor, adding both practicality and convenience. Upstairs, you'll find a private owner's suite designed for relaxation, featuring a spacious walk-in closet and an en-suite bathroom. Two additional bedrooms provide flexibility for family, guests, or a home office, while a full secondary bathroom serves the additional bedrooms. The centrally located laundry area adds everyday convenience by keeping chores close to where they are needed most. Located in the heart of Providence Walk, residents enjoy easy access to everything Hendersonville has to offer. Just minutes from historic downtown Hendersonville, you'll be close to local restaurants, boutique shopping, breweries, festivals, and entertainment. Outdoor enthusiasts will appreciate the nearby Ecusta Trail, offering scenic opportunities for walking, running, and biking. With convenient access to Interstate 26, commuting to Asheville, the airport, and surrounding areas is simple and efficient. Whether you're looking for your first home, more space for your family, or a convenient location close to work and recreation, The Maywood at Providence Walk delivers exceptional value, modern design, and an unbeatable Hendersonville lifestyle. *Home features are subject to change without notice. Internet service not included. Sq footages are approximate*
| Elementary School | Middle School | High School |
|---|---|---|
| Clear Creek Elementary School | Hendersonville Middle School | Hendersonville High School |
| Price History | |
|---|---|
| 8/25/2026 | Listed $325,390 |
| 9/14/2026 | 1$322,390 |
General Features
| Living Area | 1430 |
|---|---|
| Sewer | Public Sewer |
| Heating | Electric |
| Cooling | Electric |
| Appliances | Dishwasher,Disposal,Electric Cooktop,Electric Oven,Electric Water Heater |
| Development Status | Under Construction |
| HOA Fee | 70 |
| Garage Spaces | 1 |
| Patio/Porch Features | Patio |
| Architectural Style | Traditional |
| Security Features | Carbon Monoxide Detector(s),Smoke Detector(s) |
| Construction Materials | Vinyl |
| Year Built | 2026 |
| Levels | Two |
| Property Subtype | Single Family Residence |
| Parcel Number | 9569857057 |
| Assoc Fee Paid Per | Monthly |
| County | Henderson |
| New Construction | Yes |
| Property Type | Residential |
| HOA | Yes |
| Subdivision Name | Providence Walk |
| Garage Y/N | Yes |
| Full Baths | 2 |
| Directions | From Hendersonville High School,turn onto North Main Street that runs in front of Pops Diner. Go 1.2 miles turn right onto Providence Walk Drive. |
| High School | Hendersonville |
| City | Hendersonville |
| Senior Community Y/N | No |
| Lot Size Units | Acres |
| Carport Y/N | No |
| Elementary School | Clear Creek |
| Middle/Junior High School | Hendersonville |
| Additional Parcels Y/N | No |
| Virtual Tour | https://www.zillow.com/view-imx/b456a546-6d73-4630-ad1b-0bf4730ec70d?initialViewType=pano |
| Builder Name | D.R. Horton |
| Standard Status | Active |
| CAR_HOASubjectTo | Required |
| Construction Type | Site Built |
| Restrictions | Other - See Remarks |
| Virtual Tour | https://www.zillow.com/view-imx/b456a546-6d73-4630-ad1b-0bf4730ec70d?initialViewType=pano |
| Listing Terms | Cash,Conventional,FHA,VA Loan |
Interior Features
| Basement (Y/N) | No |
|---|---|
| Fireplace Y/N | No |
| Above Grade Finished Area | 1430 |
| Half Baths | 1 |
| Laundry Features | Laundry Room,Upper Level |
| Total Bedrooms | 3 |
| Total Baths | 3 |
| SqFt Main | 600 |
| SqFt Garage | 240 |
| SqFt Upper | 830 |
Exterior Features
| Parking Features | Driveway,Attached Garage |
|---|---|
| Water Source | City |
| Lot Size Area | 0.11 |
| Foundation Details | Slab |
| Road Surface Type | Concrete,Paved |
| Builder Model | Maywood D |
| Road Responsibility | Dedicated to Public Use Pending Acceptance |
| Main Level Garage YN | Yes |
Amenities
- Foreclosure
- Views
- Short Sale
- New Construction
- Adult 55+
- Lease To Own
- No HOA Fees
- Furnished
- Primary On Main
- Air Conditioning
- Seller Finance
- Green
- Fixer Upper
- Horse
- Golf
- Fireplace
- Deck
- Garage
- Basement
- Pool
Property vs Single Family Average in 28792
Price
Year Built
Visits

