
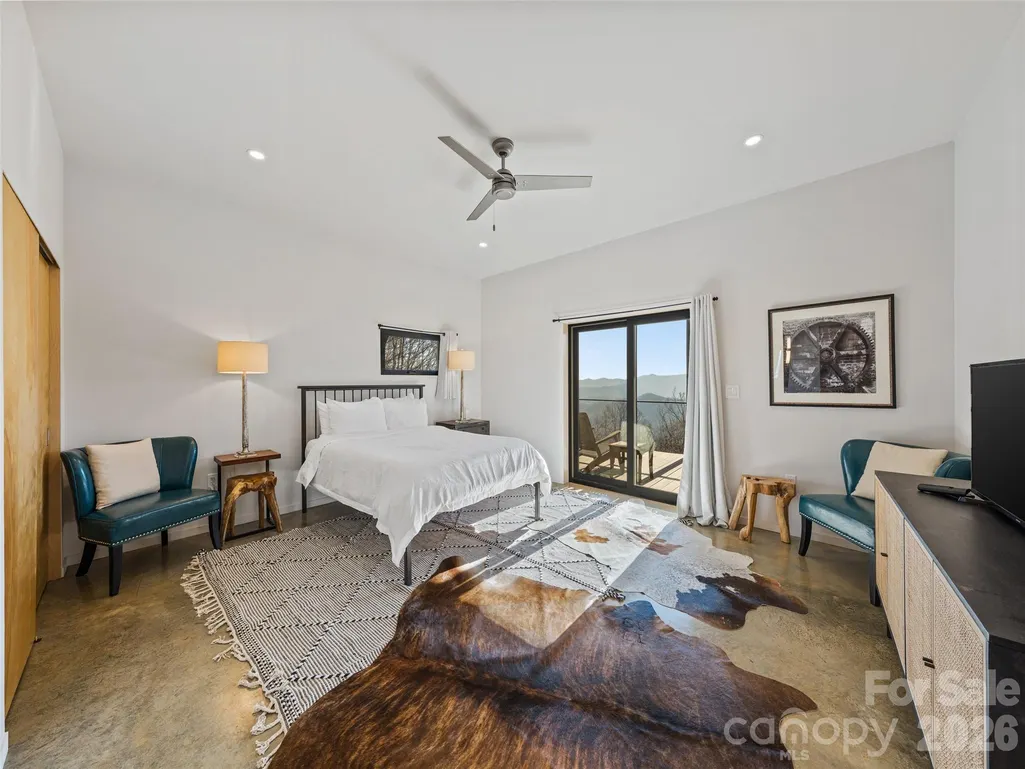
Views - Primary on Main
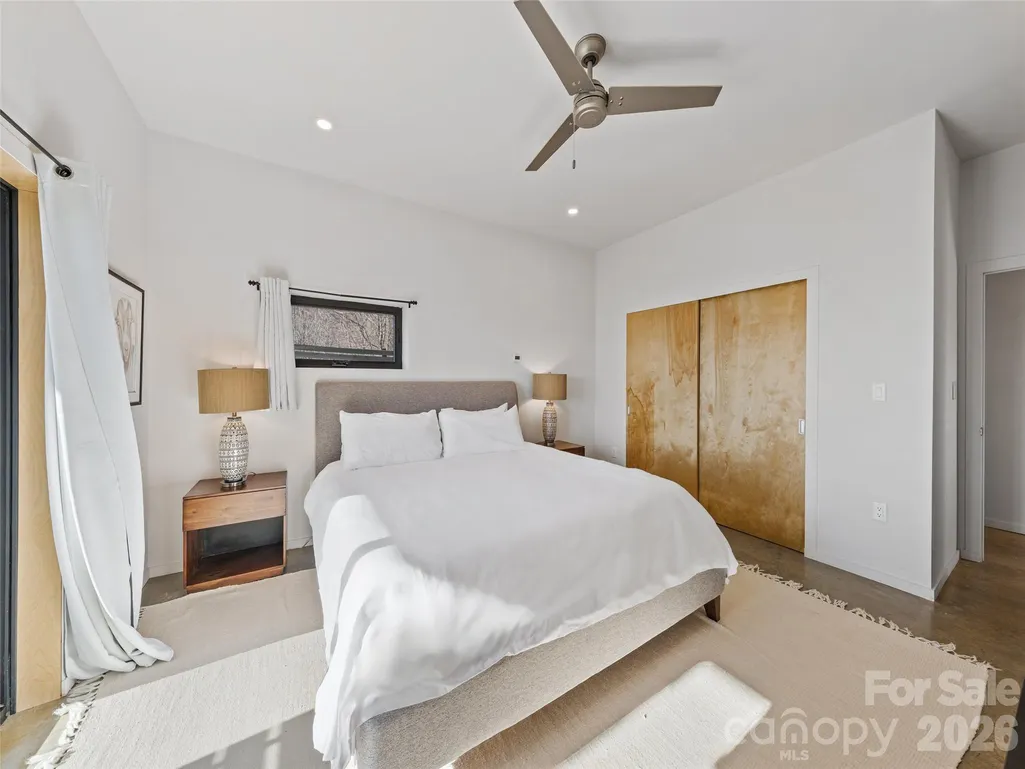
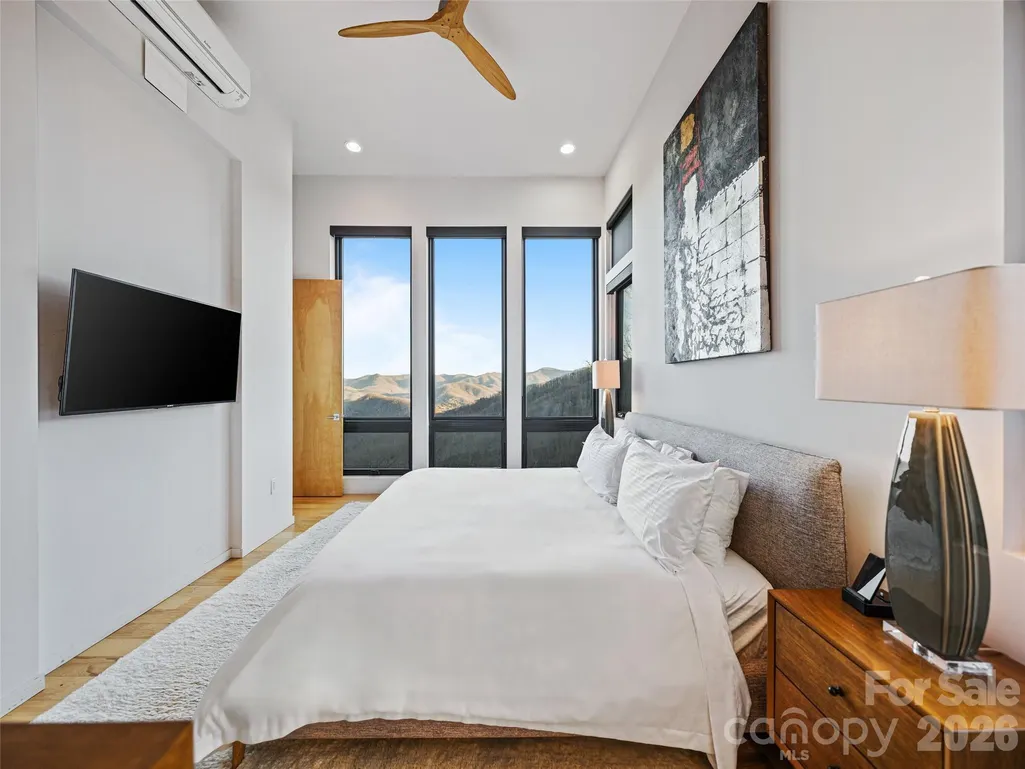
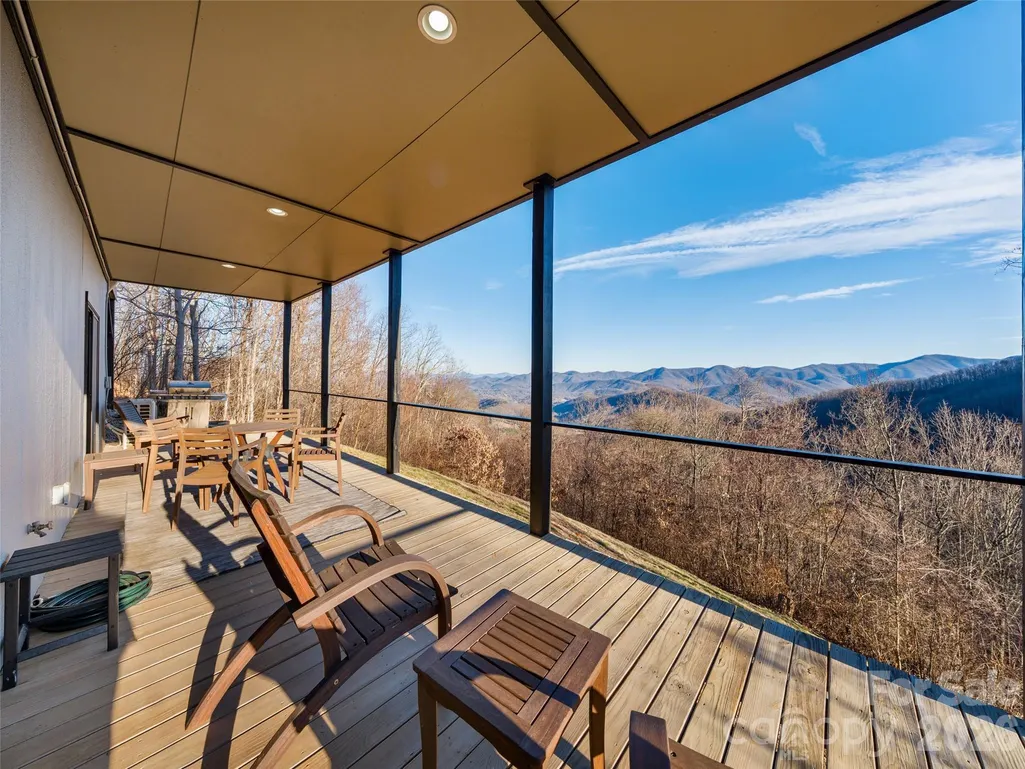
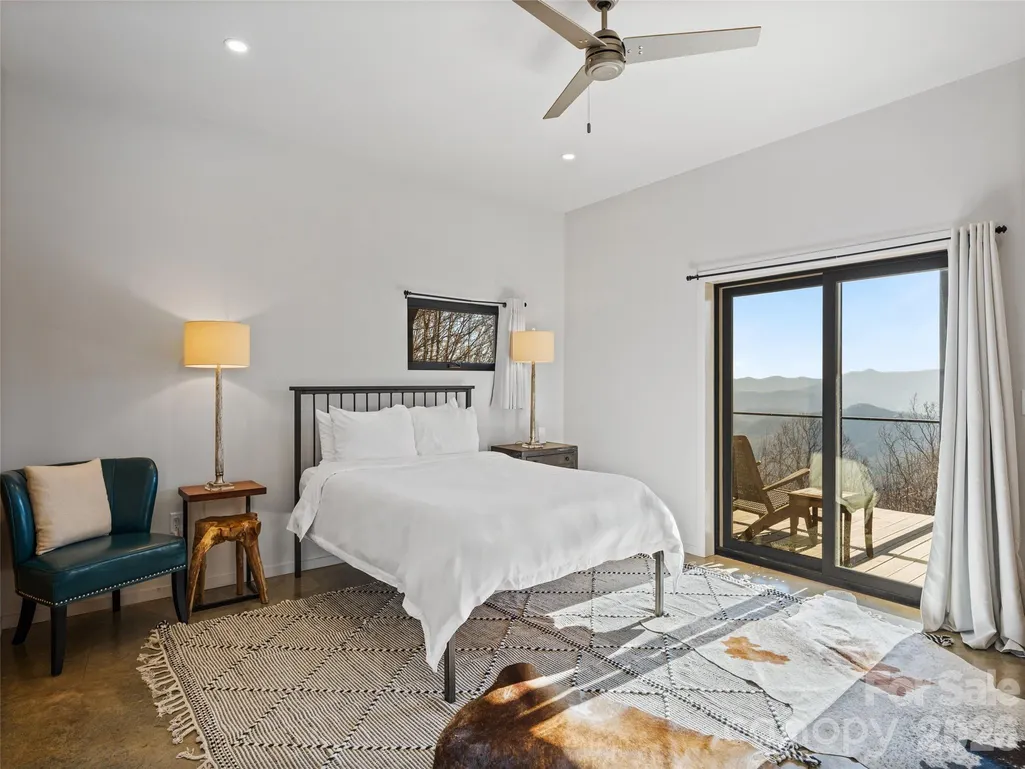
Address
147 Bluff Creek Terrace, Candler, NC
Price
$ 1,200,000
Property Attributes
- ID#4411960
- TypeSingle Family
- Listing Status Active
- CountyBUNCOMBE
- CityCandler
- AreaBuncombe County
- NeighborhoodBluffs At Curtis Creek
- Zip28715
- StyleModern
- Year Built2019
- Price$ 1,200,000
- Bedrooms3
- Full Bathrooms2
- Half Bathrooms1
- Sqr Footage2104
- Lot Size2.85 Acres
Data Source:
Canopy MLS
Property Description
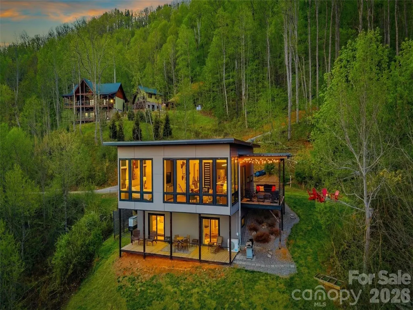
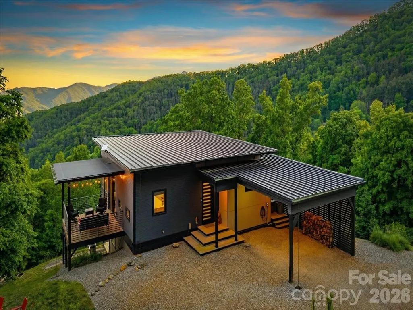
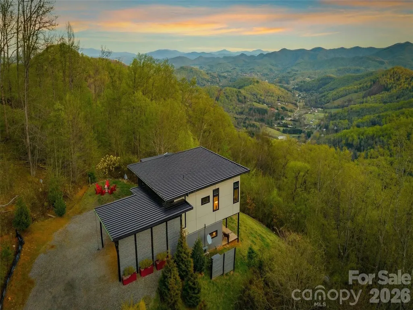
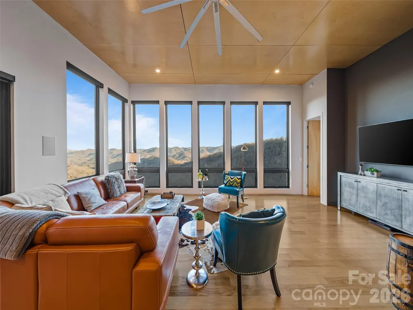
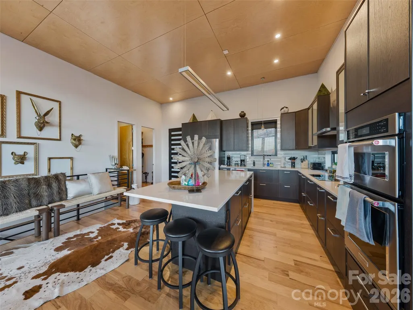
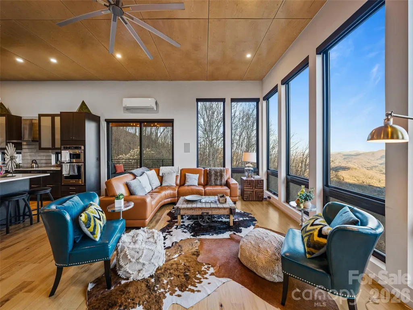
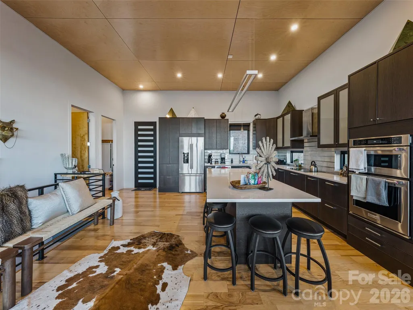
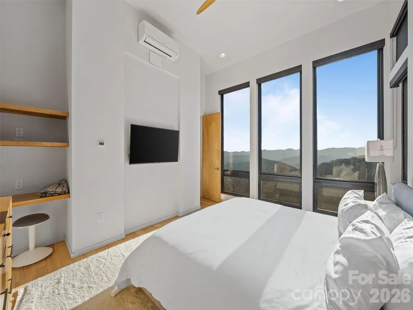
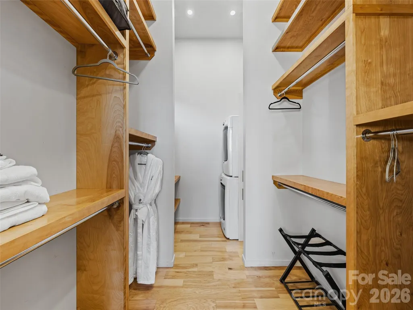
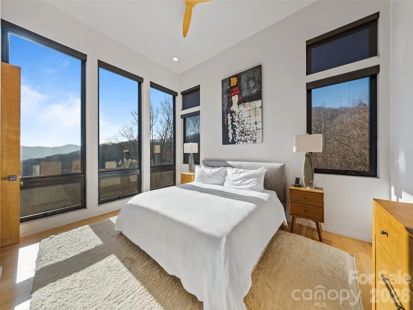
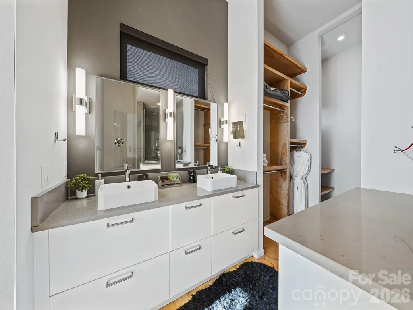
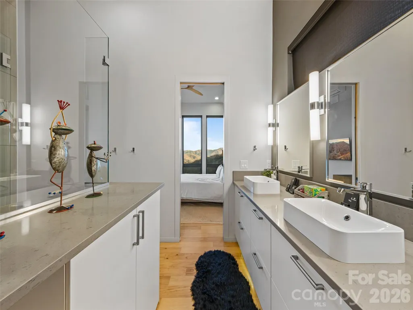
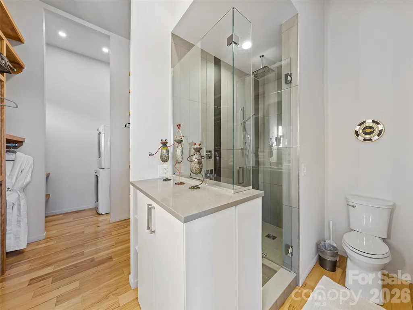
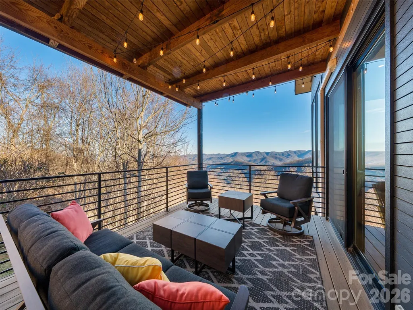
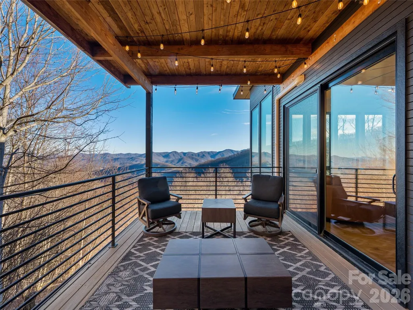
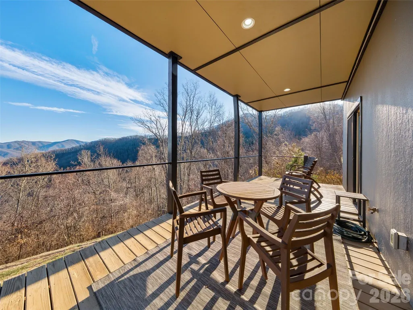
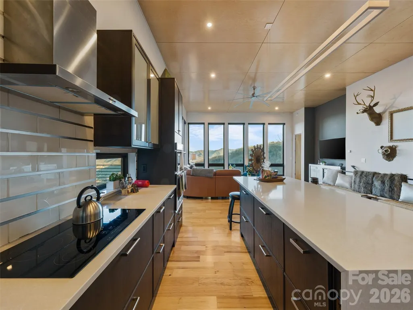
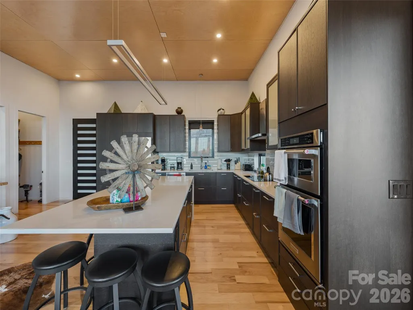
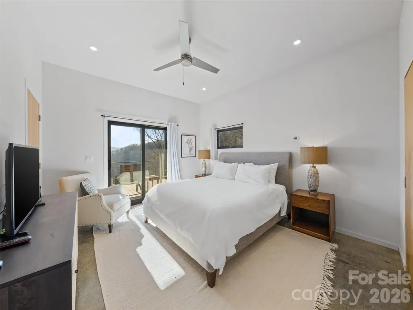
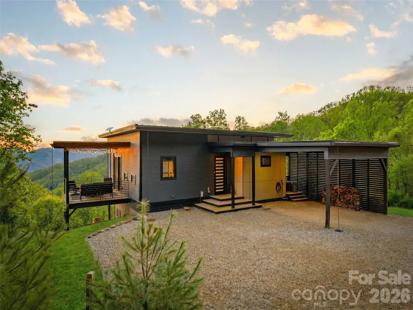
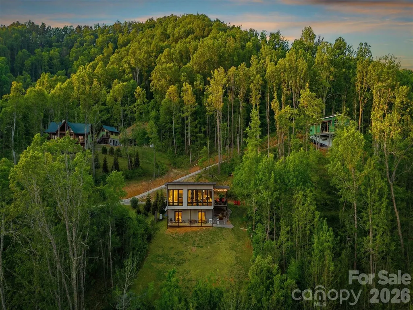
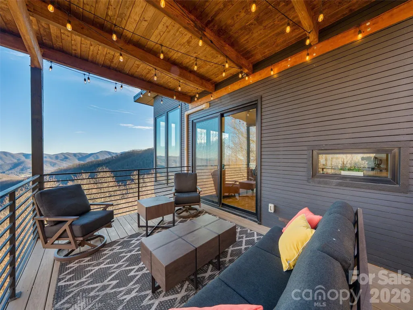
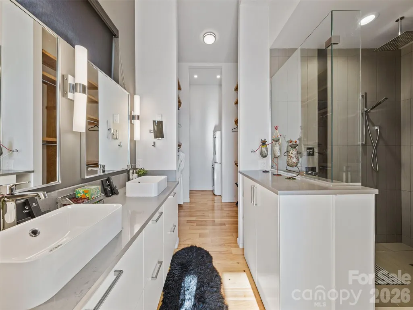
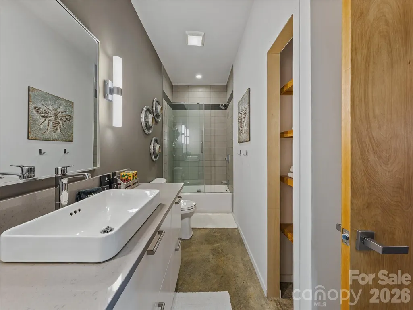
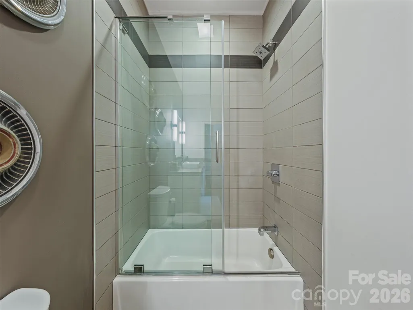
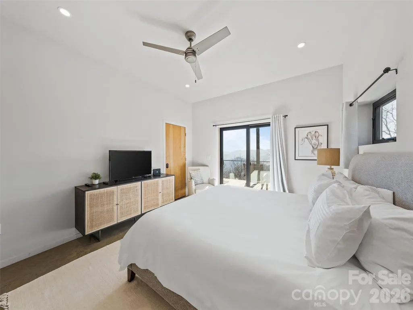
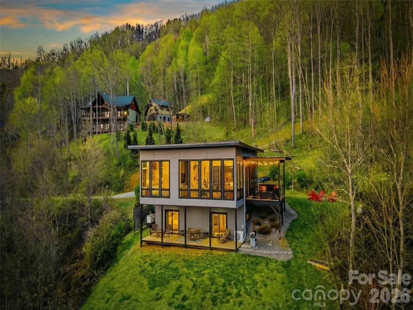
Experience the perfect blend of modern architecture, luxury, and mountain serenity in this exceptional custom home, built in 2019 and nestled within the sought-after, gated community of The Bluffs at Curtis Creek. Situated on approximately 2.85 private acres, this stunning retreat offers sweeping long-range mountain views and an unparalleled sense of peace and seclusion. Outdoor living is equally captivating. Expansive decks invite quiet mornings with coffee, unforgettable sunset gatherings, and evenings beneath a canopy of stars, all while taking in panoramic mountain views that change beautifully with the seasons. Surrounded by old-growth forests, and native mountain flora, the property provides an immersive nature experience while remaining remarkably convenient. Enjoy easy access to the Blue Ridge Parkway and its world-class hiking, downtown Asheville, shopping, restaurants, and everyday essentials, including grocery stores, just a short drive from home. Designed with both comfort and sophistication in mind, this pristine 3-bedroom, 2.5-bath residence showcases beautiful hardwood floors, high-end finishes, radiant heated floors, a whole-house generator, and thoughtfully curated details throughout. Every space has been meticulously maintained and is truly move-in ready. Beyond its appeal as a private mountain sanctuary, this home offers an outstanding investment opportunity. With an established history as a successful luxury short-term rental, it has demonstrated strong guest appeal and income potential, making it equally attractive as a full-time residence, vacation home, or income-producing property. Whether you're relaxing on the expansive deck with panoramic mountain vistas, entertaining family and friends, or welcoming guests seeking an unforgettable mountain getaway, this extraordinary home delivers the ideal combination of luxury, privacy, convenience, and proven rental success.
| Elementary School | Middle School | High School |
|---|---|---|
| Pisgah/Enka Elementary School | Enka Middle School | Enka High School |
| Price History | |
|---|---|
| 8/6/2026 | Listed $1,200,000 |
General Features
| Living Area | 2104 |
|---|---|
| Sewer | Septic Installed |
| Heating | Propane,Radiant Floor |
| Cooling | Ductless |
| Utilities | Cable Available,Electricity Connected,Propane,Underground Power Lines |
| Roof | Flat,Metal |
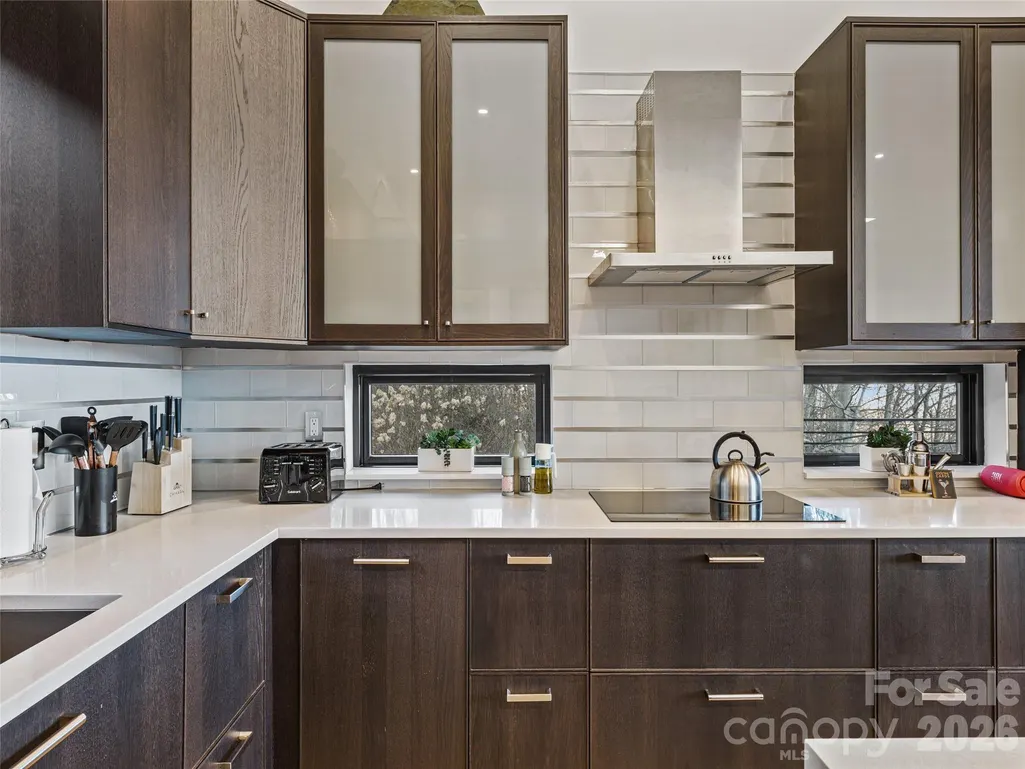
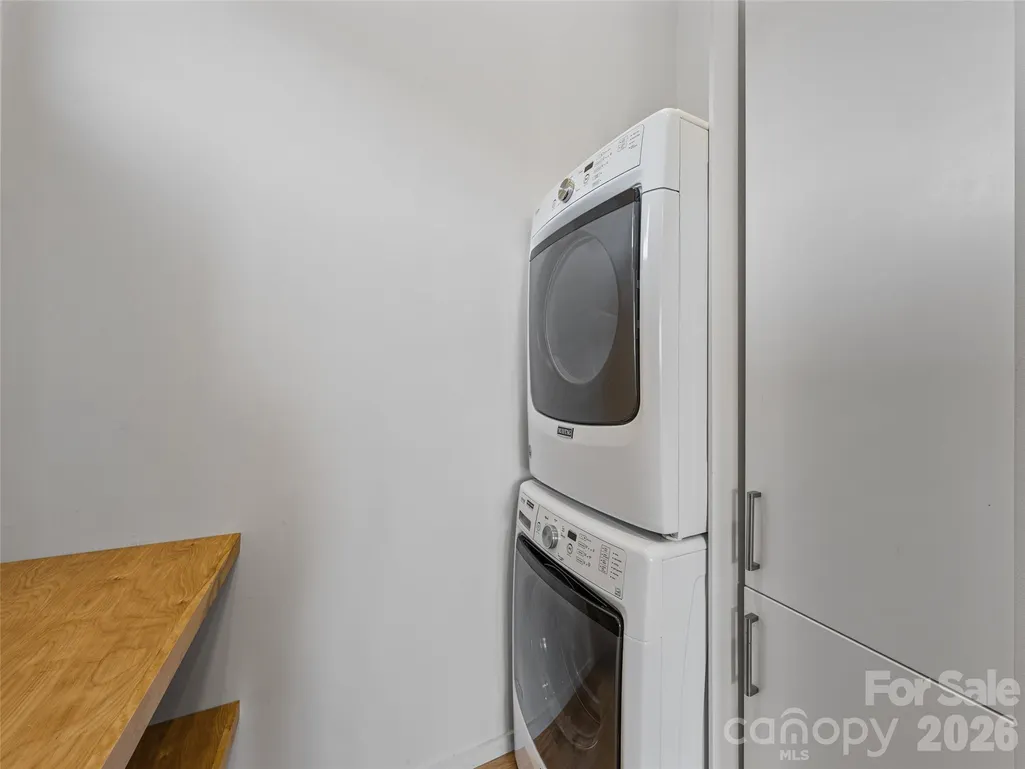
| Appliances | Dishwasher,Exhaust Hood,Induction Cooktop,Microwave,Oven,Plumbed For Ice Maker,Refrigerator,Tankless Water Heater,Washer/Dryer |
| Zoning | OU |
| HOA Fee | 750 |
| Patio/Porch Features | Covered,Rear Porch,Side Porch |
| Architectural Style | Modern |
| Construction Materials | Fiber Cement |
| Year Built | 2019 |
| View | Long Range,Mountain(s),Year Round |
| Levels | One |
| Property Subtype | Single Family Residence |
| Parcel Number | 8676-62-3728-00000 |
| Elevation | 3000 |
| Assoc Fee Paid Per | Annually |
| County | Buncombe |
| New Construction | No |
| Property Type | Residential |
| HOA | Yes |
| Subdivision Name | Bluffs At Curtis Creek |
| Garage Y/N | No |
| Full Baths | 2 |
| Directions | GPS WILL NOT GET YOU TO THE ACTUAL HOUSE. PLEASE READ: I40W from downtown Asheville: take Exit 44,turn right onto Smokey Park Highway. Drive 3 miles then turn left onto Pisgah Highway. Drive 4.3 mile |
| High School | Enka |
| City | Candler |
| Association Name | The Bluffs at Curtis Creek |
| Senior Community Y/N | No |
| Open Parking Spaces | 3 |
| Lot Size Units | Acres |
| Carport Spaces | 2 |
| Carport Y/N | Yes |
| Elementary School | Pisgah/Enka |
| Middle/Junior High School | Enka |
| Additional Parcels Y/N | No |
| Standard Status | Active |
| CAR_HOASubjectTo | Required |
| Construction Type | Site Built |
| Restrictions | Architectural Review,Livestock Restriction,Manufactured Home Not Allowed,Modular Not Allowed,Short Term Rental Allowed,Square Feet |
| Tax Assessed Value | 730000 |
| Listing Terms | Cash,Conventional |
Interior Features
| Interior Amenities | Kitchen Island,Open Floorplan,Split Bedroom,Storage,Walk-In Closet(s) |
|---|---|
| Basement | Finished,Interior Entry,Storage Space,Walk-Out Access |
| Flooring | Concrete,Wood |
| Basement (Y/N) | Yes |
| Fireplace Y/N | No |
| Above Grade Finished Area | 1237 |
| Half Baths | 1 |
| Laundry Features | In Bathroom,Laundry Closet,Main Level |
| Total Bedrooms | 3 |
| Below Grade Finished Area | 867 |
| Total Baths | 3 |
| SqFt Main | 1237 |
| Bedroom | 1 |
Exterior Features
| Parking Features | Attached Carport,Driveway,Electric Vehicle Charging Station(s),Parking Space(s),Shared Driveway |
|---|---|
| Lot Features | Private,Sloped,Wooded,Views |
| Water Source | Well |
| Lot Size Area | 2.85 |
| Foundation Details | Basement |
| Road Surface Type | Gravel,Paved |
| Other Equipment | Generator |
| Road Responsibility | Private Maintained Road |
| Main Level Garage YN | No |
Amenities
- Foreclosure
- Views
- Short Sale
- New Construction
- Adult 55+
- Lease To Own
- No HOA Fees
- Furnished
- Primary On Main
- Air Conditioning
- Seller Finance
- Green
- Fixer Upper
- Horse
- Golf
- Fireplace
- Deck
- Garage
- Basement
- Pool
Property vs Single Family Average in 28715
Price
Year Built
Visits
 Canopy MLS® Copyright ©2026 All rights reserved.
