
Views - Primary on Main
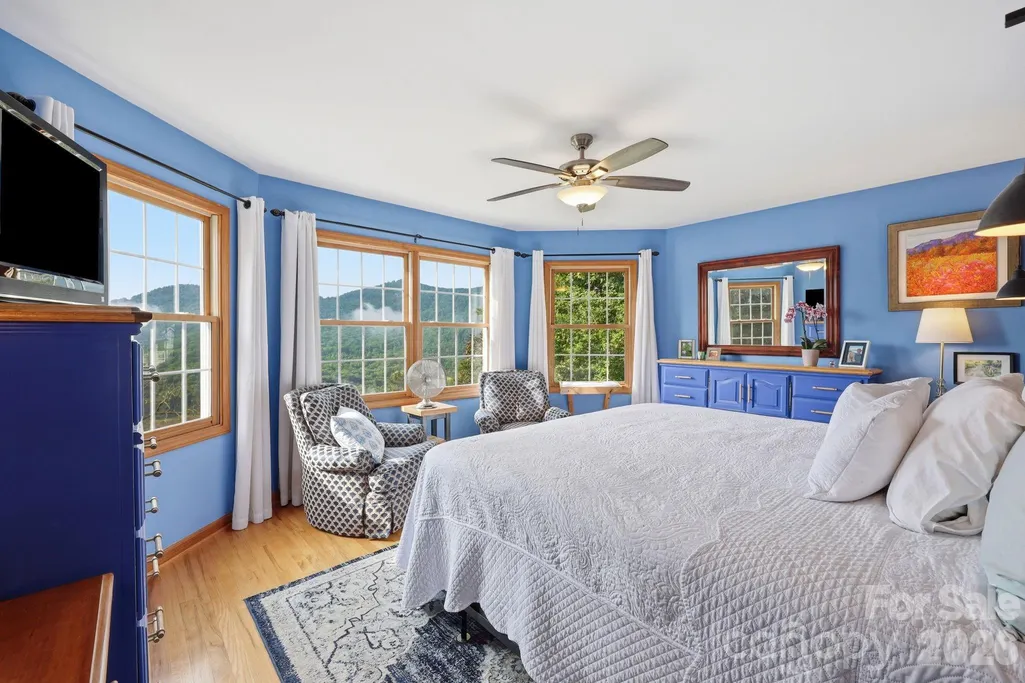
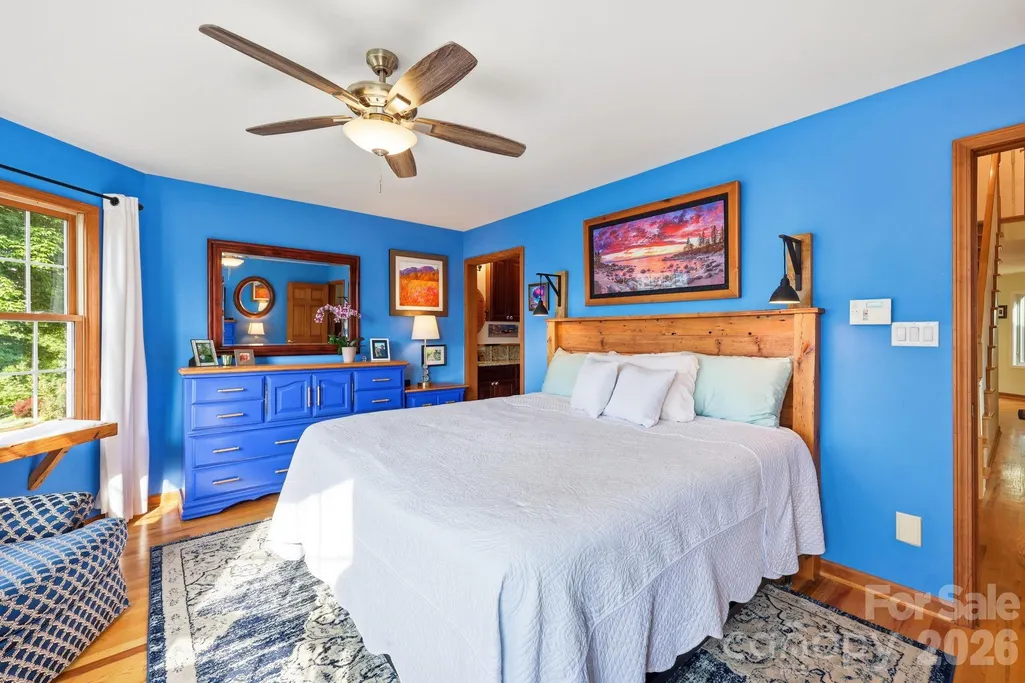
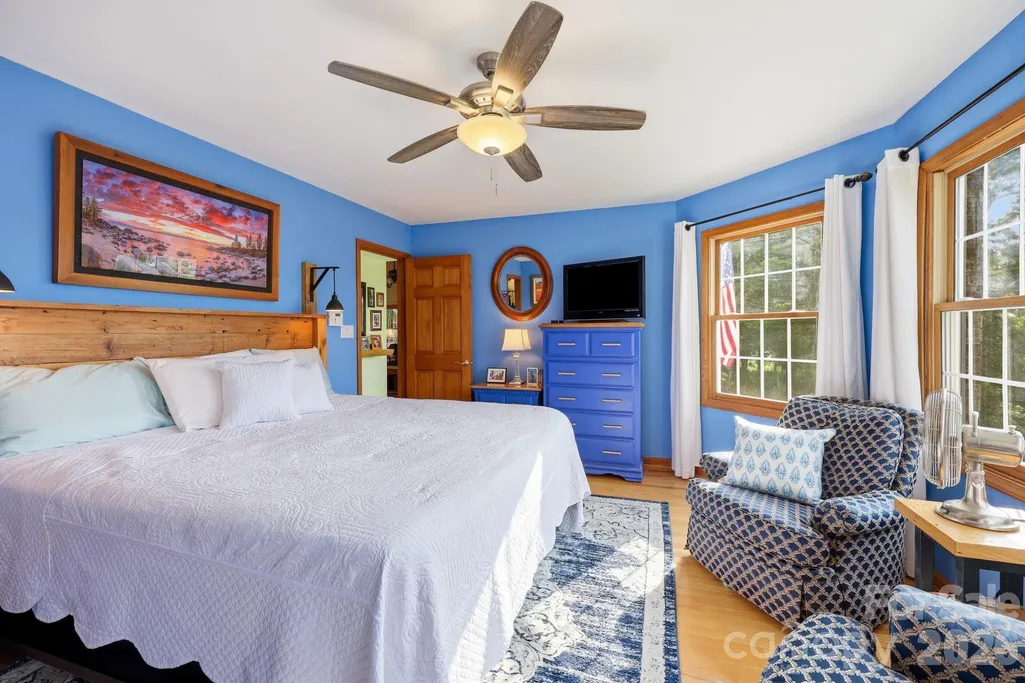
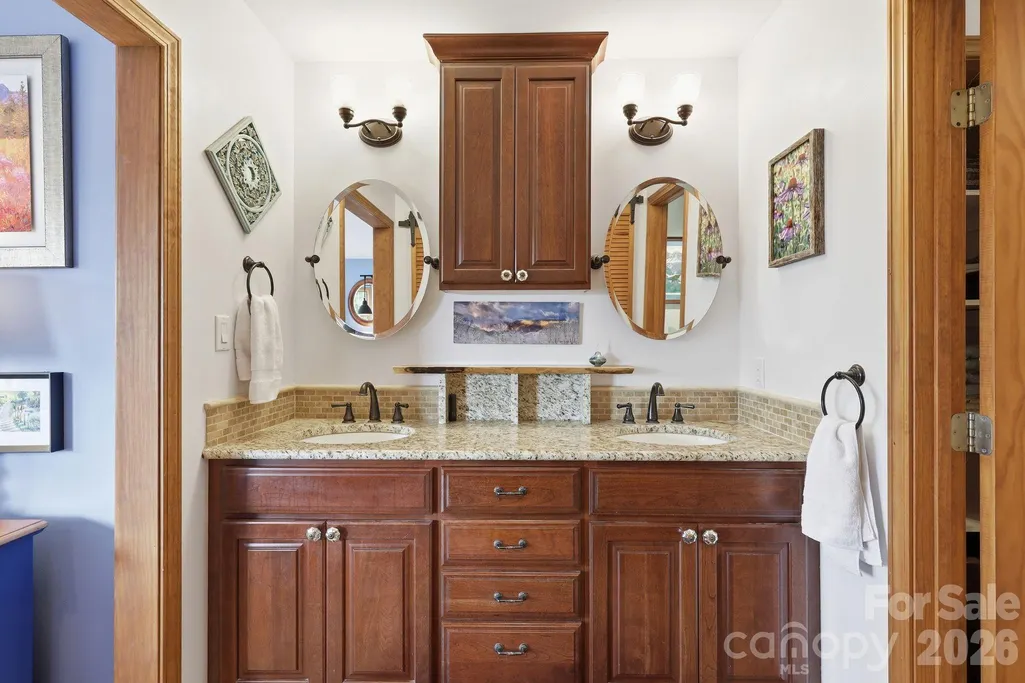
Address
241 Alta Vista Drive, Candler, NC
Price
$ 895,000
Property Attributes
- ID#4402059
- TypeSingle Family
- Listing Status Active
- CountyBUNCOMBE
- CityCandler
- AreaBuncombe County
- NeighborhoodWindwood Park
- Zip28715
- Style
- Year Built1998
- Price$ 895,000
- Bedrooms3
- Full Bathrooms2
- Half Bathrooms1
- Sqr Footage3155
- Lot Size1.7 Acres
Data Source:
Canopy MLS
Property Description
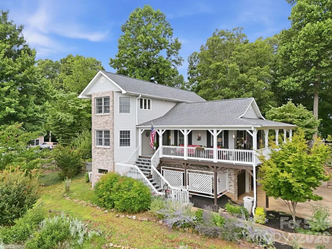
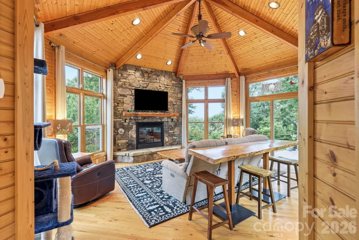
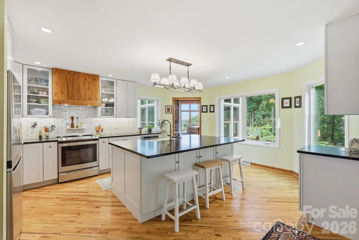
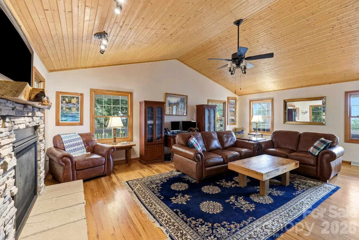
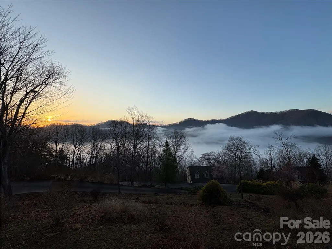
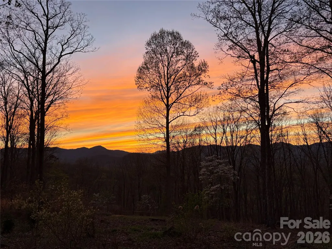
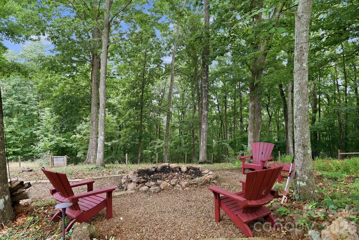
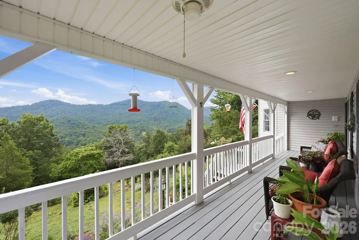
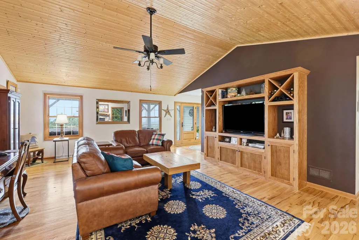
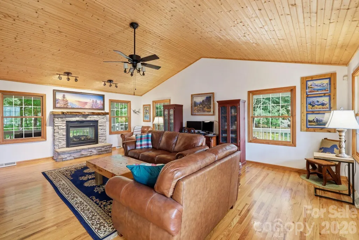
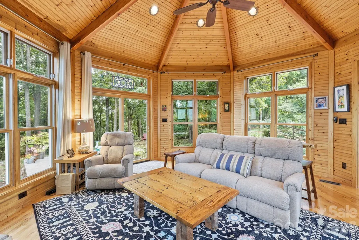
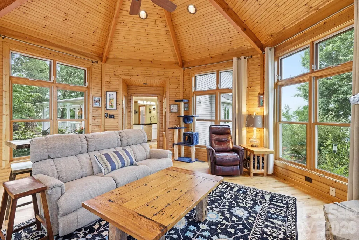
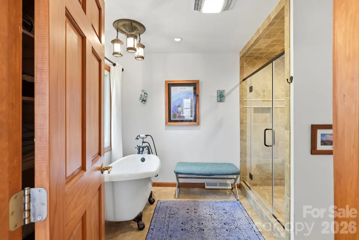
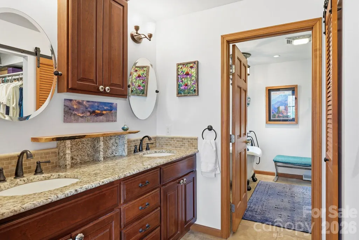
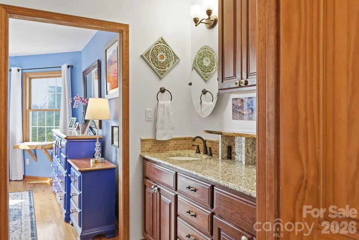
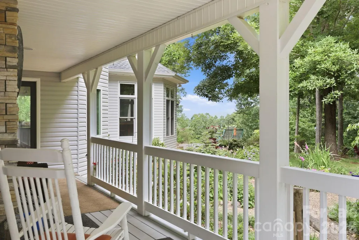
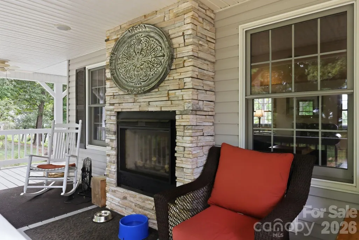
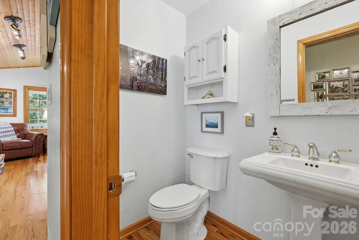
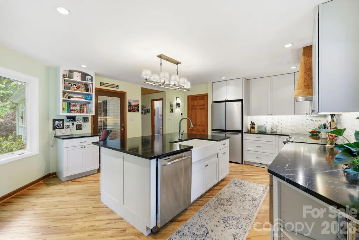
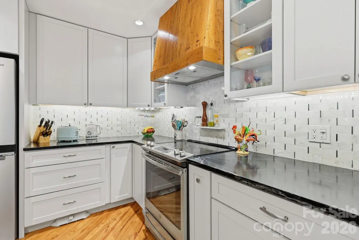
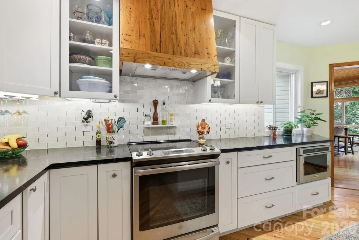
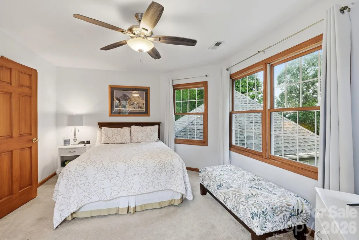
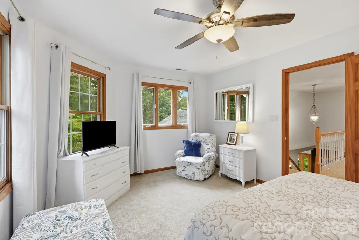
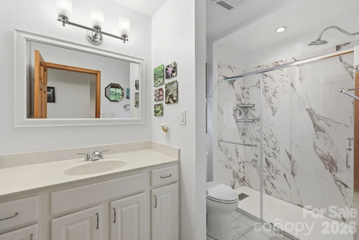
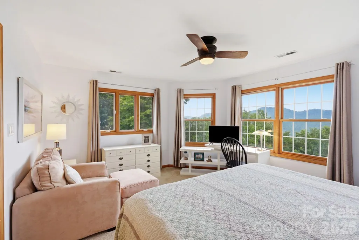
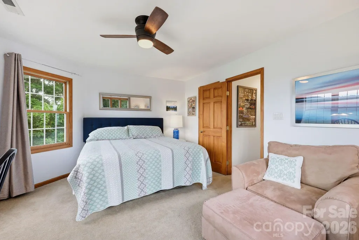
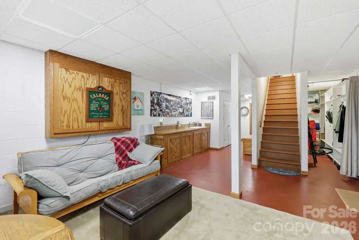
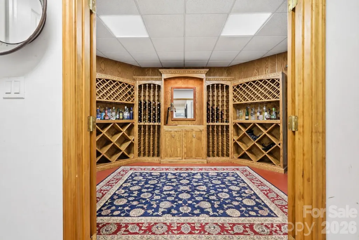
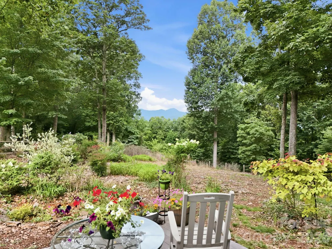
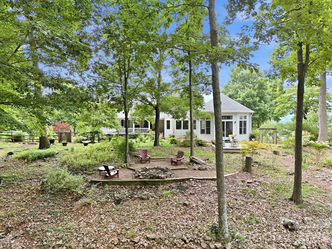
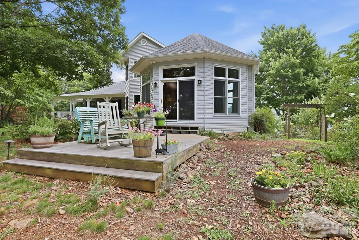
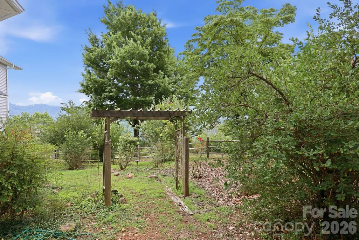
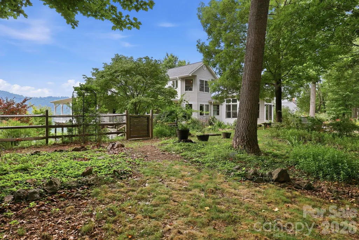
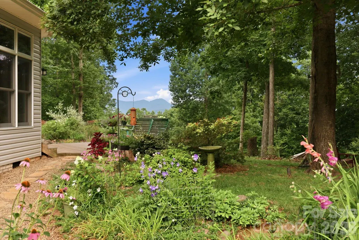
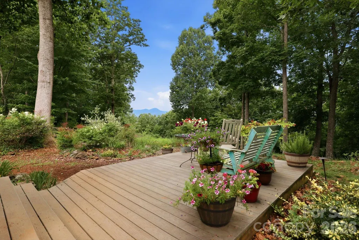
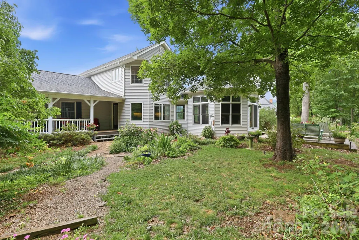
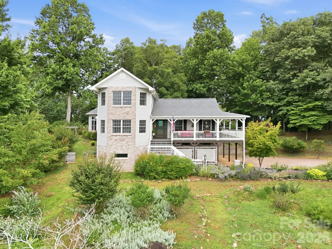
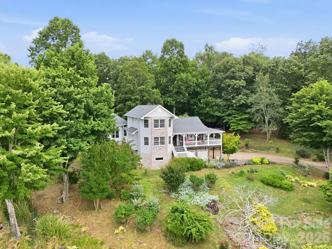
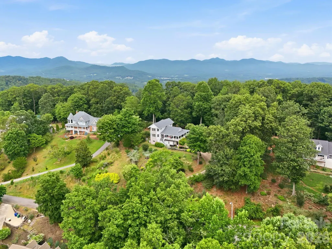
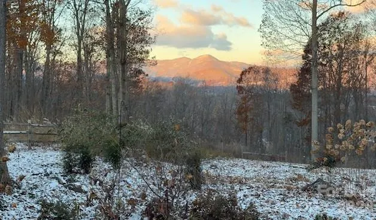
Welcome to 241 Alta Vista Drive in Candler, NC, where breathtaking year-round mountain views, thoughtful updates, and exceptional convenience come together just minutes from downtown Asheville. Offering an outstanding balance of privacy and accessibility, this beautifully maintained home showcases the best of Western North Carolina living. Inside, quality craftsmanship and distinctive design create an inviting atmosphere. The stunning great room showcases soaring tongue-and-groove vaulted ceilings with exposed beams, a floor-to-ceiling stone fireplace with a live-edge mantel, and expansive windows that frame the surrounding mountain landscape while filling the space with natural light. Warm wood finishes, an open-concept layout, and seamless flow create an inviting atmosphere ideal for everyday living and entertaining. The kitchen features timeless soapstone countertops, while the living spaces are highlighted by a stunning double-sided gas fireplace with a custom live-edge mantel, adding warmth and character throughout the home. A custom built-in wall unit provides both style and functionality, and a dedicated wine room offers an elegant space for storing and displaying your collection. The large, fenced backyard offers ample outdoor space for recreation, gardening, or simply enjoying the peaceful mountain setting. The established landscape includes apple trees, cherry tree, a blackberry arbor, a rose arbor, two mature Japanese maple trees, crape myrtles, and an abundance of seasonal flowers that provide beauty throughout the year. Four rain barrels support sustainable landscape maintenance. Conveniently located with quick access to I-40, the property is just minutes from downtown Asheville, Mission Hospital, Asheville Regional Airport, shopping, dining, local breweries, the Blue Ridge Parkway, and Pisgah National Forest. Whether used as a primary residence or mountain retreat, this home offers a rare combination of year-round mountain views, privacy, quality updates, and convenient access to many of Western North Carolina's most desirable destinations.
| Elementary School | Middle School | High School |
|---|---|---|
| Unspecified Elementary School | Unspecified Middle School | Unspecified High School |
| Price History | |
|---|---|
| 7/11/2026 | Listed $895,000 |
General Features
| Living Area | 3155 |
|---|---|
| Sewer | Septic Installed |
| Heating | Ductless,Heat Pump |
| Cooling | Ductless,Heat Pump |
| Appliances | Dishwasher,Oven,Refrigerator,Washer/Dryer |
| HOA Fee | 275 |
| Garage Spaces | 2 |
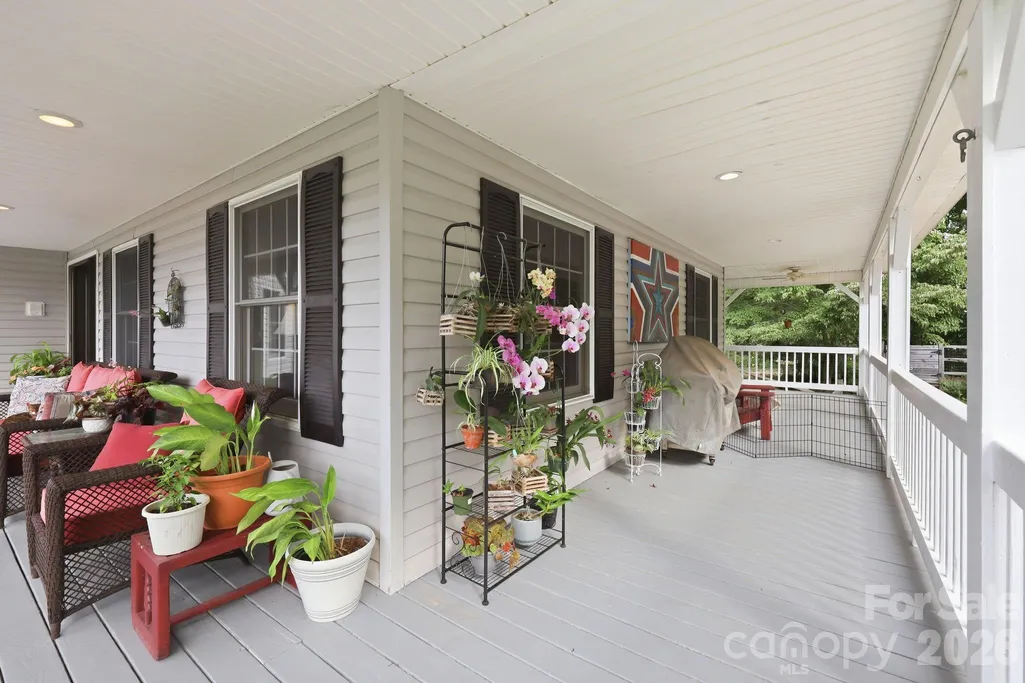
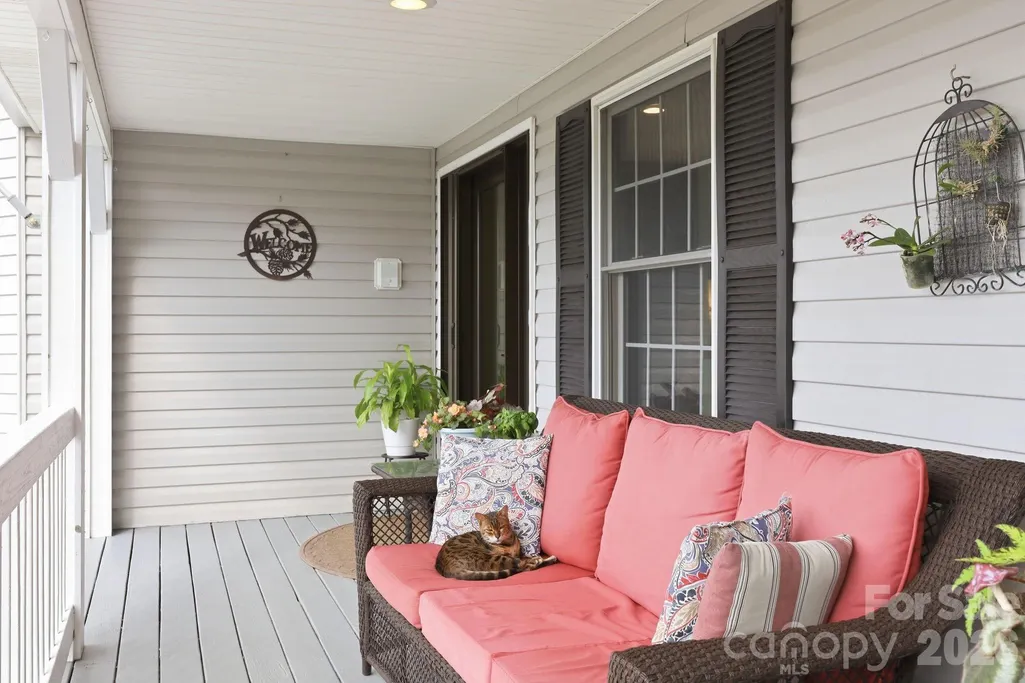
| Patio/Porch Features | Deck,Front Porch,Wrap Around |
| Construction Materials | Brick Partial,Vinyl |
| Year Built | 1998 |
| Levels | Two |
| Property Subtype | Single Family Residence |
| Parcel Number | 961601152500000 |
| Additional Parcels Description | 960691965300000 |
| Assoc Fee Paid Per | Annually |
| County | Buncombe |
| New Construction | No |
| Property Type | Residential |
| HOA | Yes |
| Subdivision Name | Windwood Park |
| Garage Y/N | Yes |
| Full Baths | 2 |
| Directions | GPS is accurate. |
| High School | Unspecified |
| City | Candler |
| Association Name | Windwood Park HOA |
| Senior Community Y/N | No |
| Lot Size Units | Acres |
| Carport Y/N | No |
| Elementary School | Unspecified |
| Middle/Junior High School | Unspecified |
| Additional Parcels Y/N | Yes |
| Standard Status | Active |
| CAR_HOASubjectTo | Required |
| Construction Type | Site Built |
| Tax Assessed Value | 611700 |
Interior Features
| Basement | Basement Garage Door,Exterior Entry,Interior Entry |
|---|---|
| Flooring | Carpet,Wood |
| Fireplace Features | Den,Family Room,See Through |
| Basement (Y/N) | Yes |
| Fireplace Y/N | Yes |
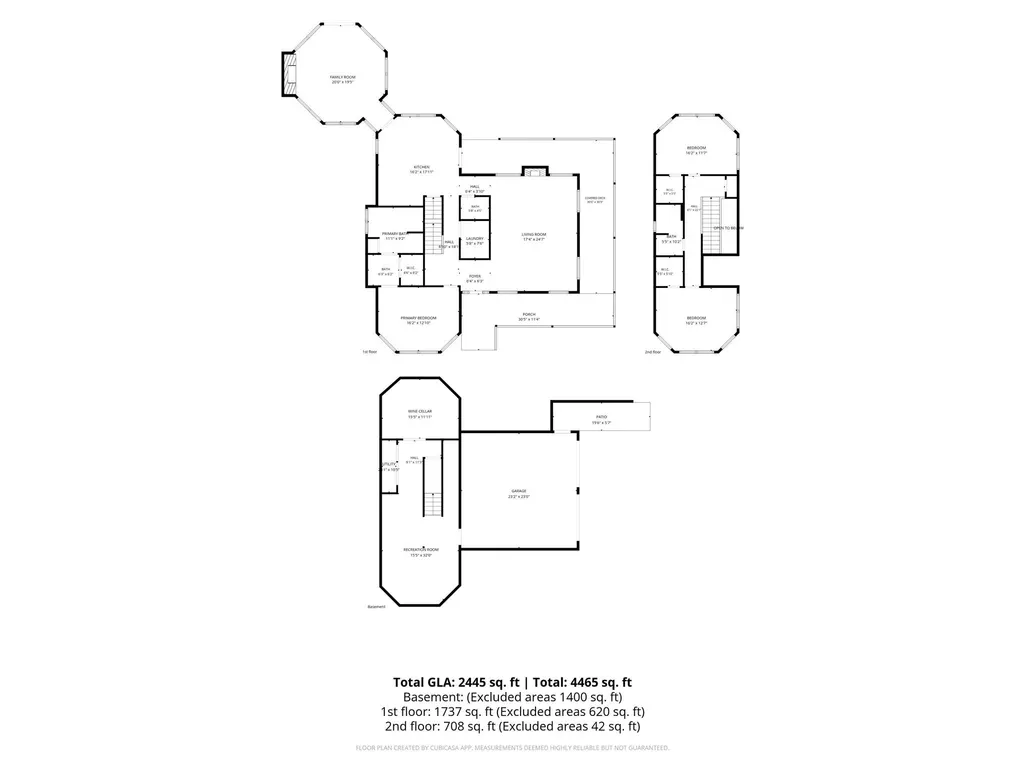
| Above Grade Finished Area | 2445 |
| Half Baths | 1 |
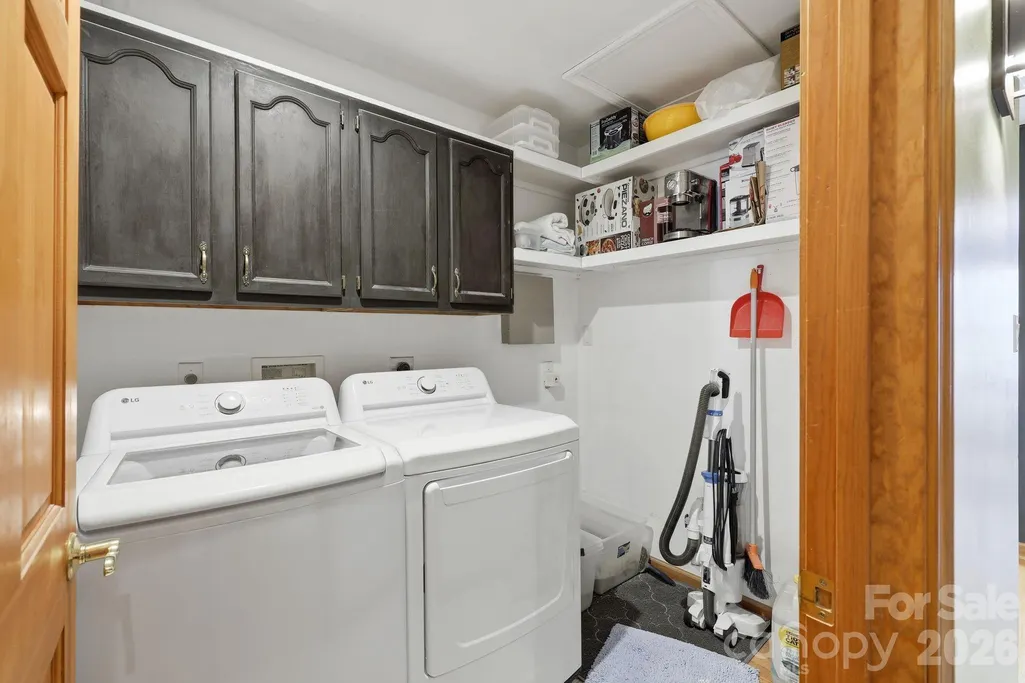
| Laundry Features | Laundry Room,Main Level |
| Total Bedrooms | 3 |
| Below Grade Finished Area | 710 |
| Total Baths | 3 |
| SqFt Main | 1737 |
| SqFt Garage | 580 |
| SqFt Upper | 708 |
| Bedroom | 1 |
Exterior Features
| Fencing | Back Yard |
|---|---|
| Parking Features | Basement |
| Lot Features | Orchard(s),Wooded,Views |
| Water Source | Well |
| Lot Size Area | 1.7 |
| Foundation Details | Slab |
| Road Surface Type | Concrete |
| Other Equipment | Fuel Tank - Leased |
| Road Responsibility | Private Maintained Road |
| Main Level Garage YN | No |
Amenities
- Foreclosure
- Views
- Short Sale
- New Construction
- Adult 55+
- Lease To Own
- No HOA Fees
- Furnished
- Primary On Main
- Air Conditioning
- Seller Finance
- Green
- Fixer Upper
- Horse
- Golf
- Fireplace
- Deck
- Garage
- Basement
- Pool
Property vs Single Family Average in 28715
Price
Year Built
Visits
 Canopy MLS® Copyright ©2026 All rights reserved.
