
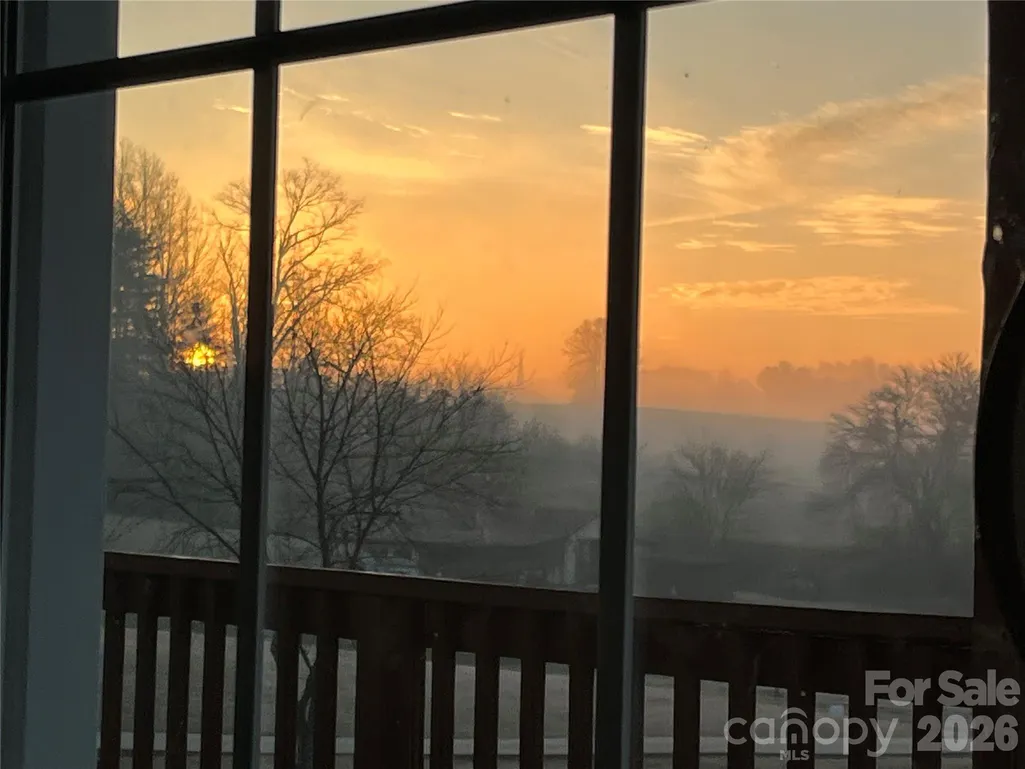
Price Reduction - Views - Primary on Main
Address
30 Countryside Drive, Hendersonville, NC
Price
$ 375,000
Property Attributes
- ID#4393532
- TypeSingle Family
- Listing Status Active
- CountyHENDERSON
- CityHendersonville
- AreaHenderson County
- NeighborhoodCountry Crossing
- Zip28792
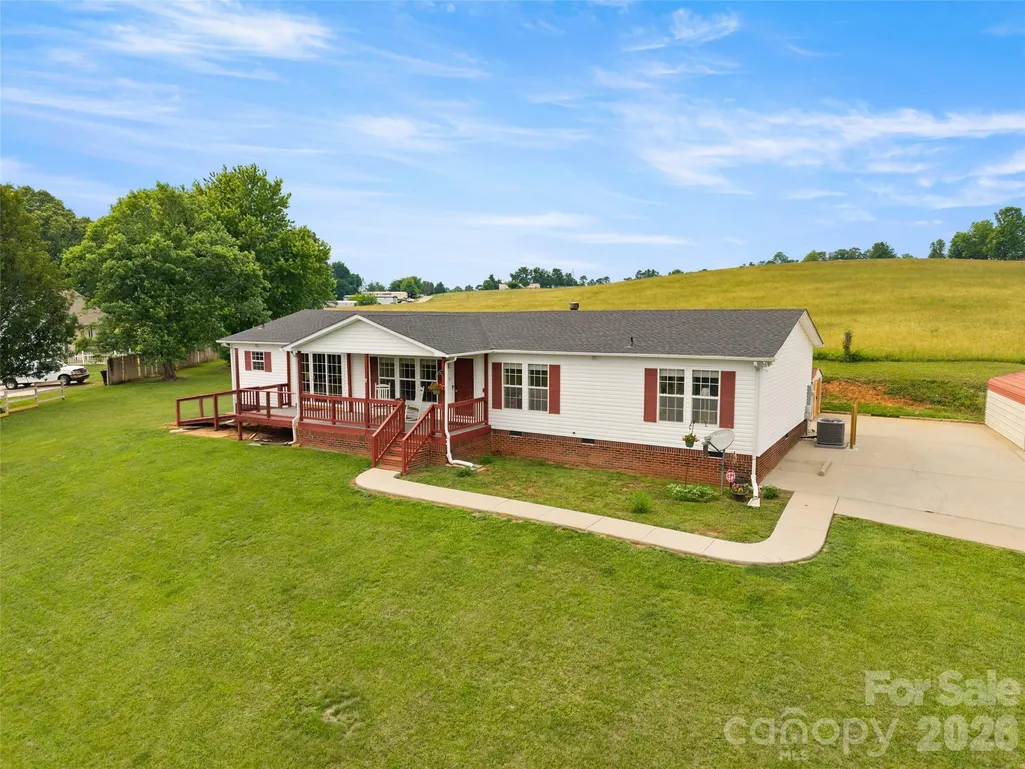
- StyleRanch
- Year Built2001
- Price$ 375,000
- Bedrooms3
- Full Bathrooms3
- Half Bathrooms1
- Sqr Footage2275
- Lot Size0.94 Acres
Data Source:
Canopy MLS
Property Description
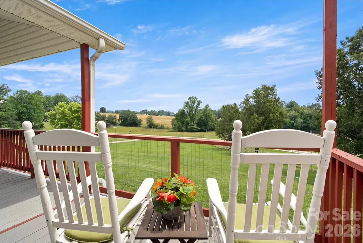
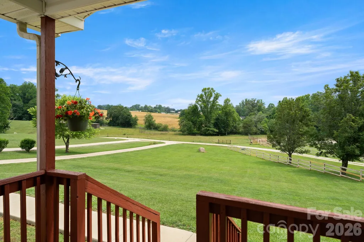
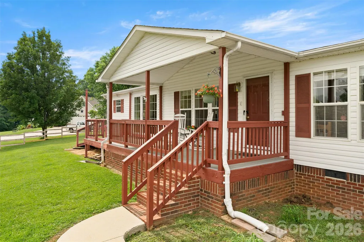
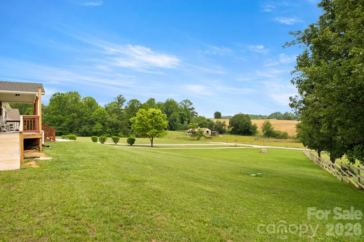
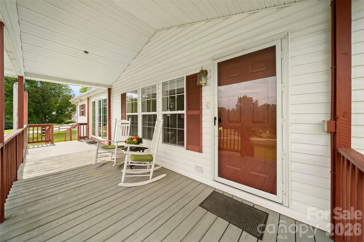
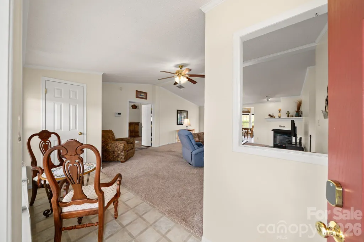
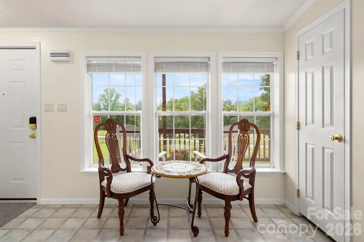
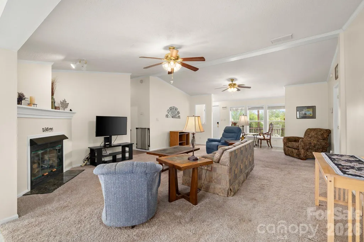
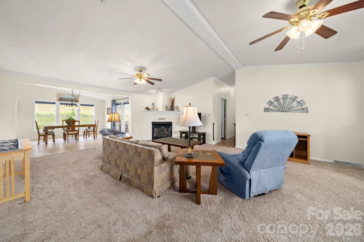
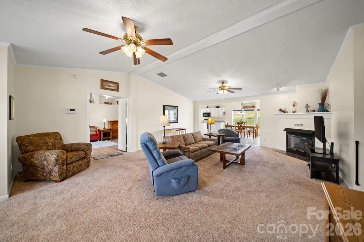
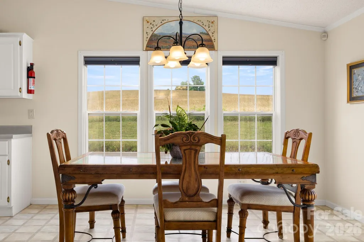
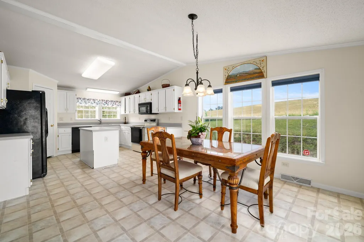
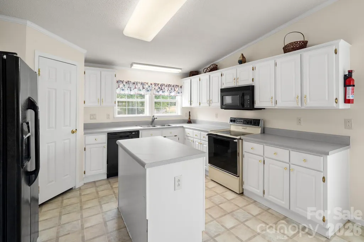
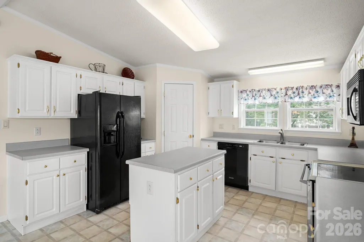
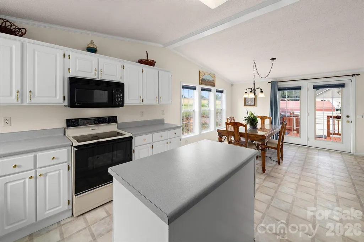
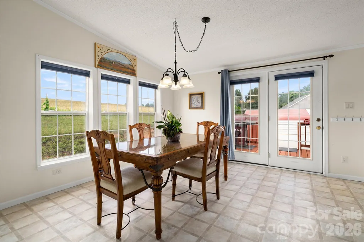
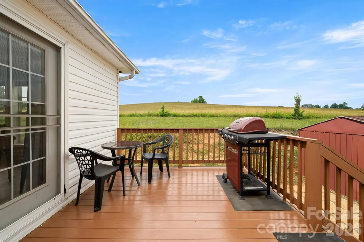
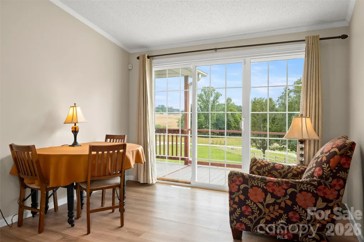
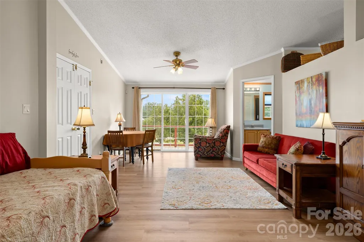
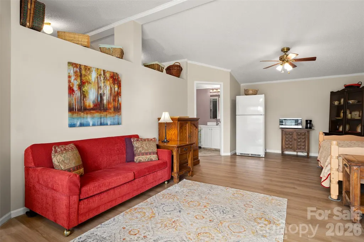
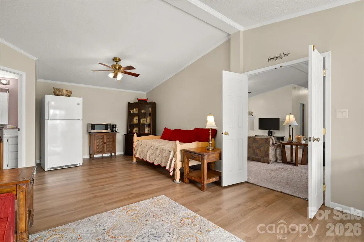
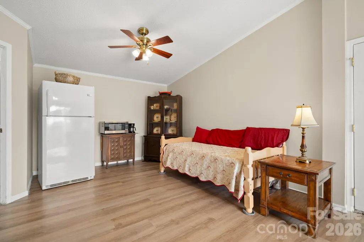
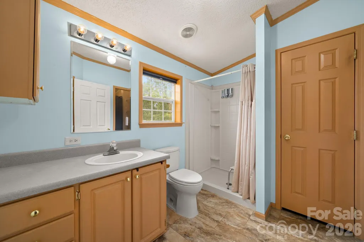
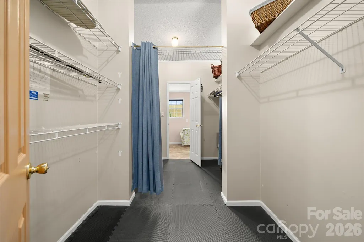
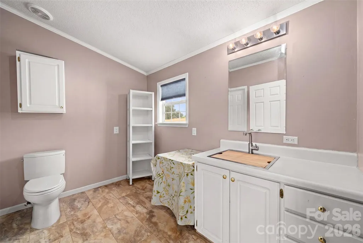
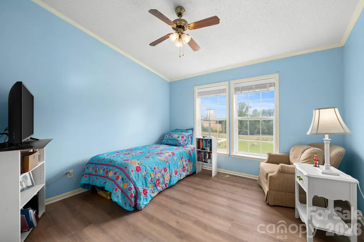
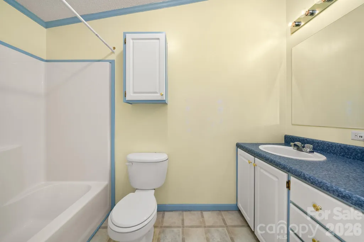
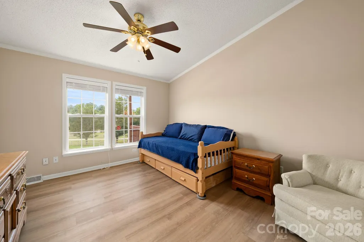
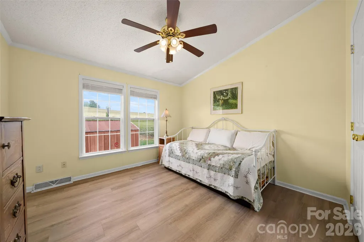
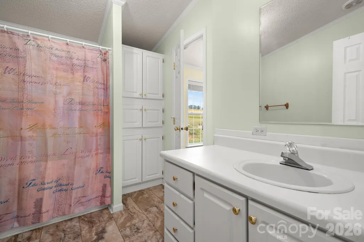
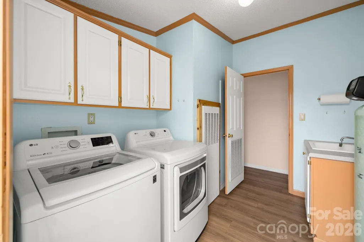
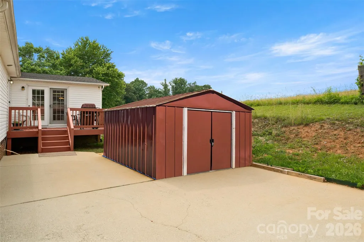
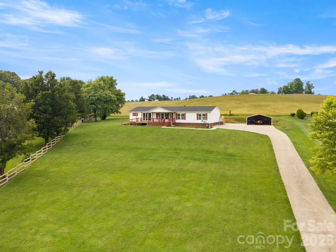
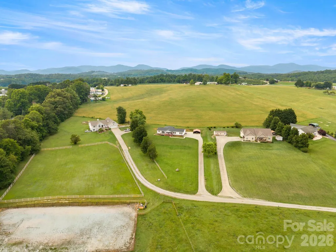
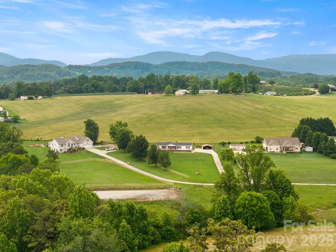
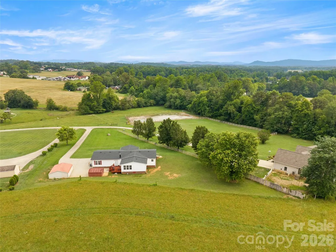
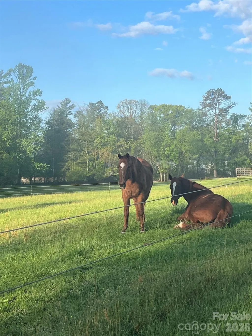
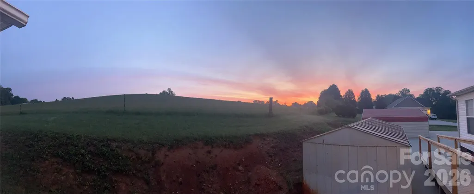
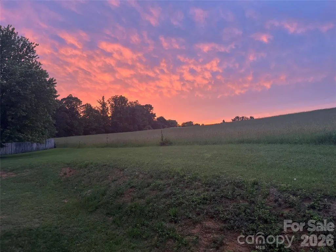
Major Price Improvement! Discover a little slice of heaven nestled in the heart of apple country. From the practically perfect panoramic views to the blissful breezes blanketing the surrounding rolling pasturelands, this setting cannot be beat. Journey down a well-kept lane through a cops of trees standing sentry along a meandering stream then opening up to a wide, glorious sky over an oasis that is the home you never dreamt could be yours. While Countryside is set apart from the busy bustling business of the world, it is by no means isolated. It’s only 15 minutes to the charm of the historic downtowns of Hendersonville or Flat Rock. 10 minutes gets you to the boulevards providing all the major conveniences as well as to the highway heading North to Asheville or South to Greenville/Spartanburg in under an hour. Close by are numerous expansive parks including the Oklawaha Greenway. Coming home after a busy day, you get to unwind on the South-facing front porch, letting time slow down around you. Listen to the symphony of birdsong or the gentle patter of rainfall. The back deck is perfect for grilling while taking in the simple pleasure of seeing the wind ripple the grass in the fields stretching out behind your home. Further, appreciate the rare gift of both sunrises AND sunsets from indoors or outdoors. Across the lane, horses graze peacefully in a picturesque landscape that transforms with the seasons: flowering trees in spring, all shades of green in summer, autumn finds migrating geese and ducks just overhead, and crisp winter vistas reveal a distant country church steeple beyond a patchwork of field and farmland. It gets even better on entering the home. Abundant large windows and glass doors throughout flood the interior with natural light and act as picture frames that bring the outdoors inside. The open-concept living area and large kitchen adjacent to the back deck and grill offer a welcoming environment perfect for entertaining or a relaxed activity. The private quarters are arranged in a split floorplan with laundry/utility, two bedrooms, two ensuite bathrooms AND a bonus room on one side; while on the other, double doors open to a huge, to-die-for primary suite boasting provision for a kitchenette including dedicated wiring, one and a half baths, an enormous walk-THROUGH closet, and a beautiful sliding glass door providing a separate, private entrance that steps out from the Primary Suite to a Trex deck, which extends off the front porch, and gives easy access to the side yard via a ramp. There are multiple options for this suite: personal retreat, in-law suite, attached nursery, guest quarters, income-generating opportunity on-site, you decide. Yes, the pictures are great…BUT it is even more enchanting in person. This home was cared for by the previous owners and even more meticulously maintained and improved by the current. Recent installations from previous owners, include architectural roof (2022), HVAC (2024), and water heater (2024). Current owners added LVP flooring in 8 rooms and hall (2025), interior and exterior paint (2025-2026), keypad entries (2025), new microwave (2026), new kitchen faucet (2026), upgrades at the well head (new pressure system (2025), risers on the septic (2025), a whole house 3 stage water filter to filter out sediment and forever chemicals, and a reverse osmosis water filter under the kitchen sink, for drinking and cooking (2026). new 10-yr battery smoke detectors (2026). And there’s more. Ask to see the complete list of improvements in the MLS attachments. A home like this? In a location like this? At this price? Yes, really! Don’t miss your chance to make this rare gem yours. Come experience it for yourself today!
| Elementary School | Middle School | High School |
|---|---|---|
| Dana Elementary School | Apple Valley Middle School | North Henderson High School |
| Price History | |
|---|---|
| 6/15/2026 | Listed $399,000 |
| 7/27/2026 | 2$395,000 |
| 9/1/2026 | 6$375,000 |
General Features
| Living Area | 2275 |
|---|---|
| Sewer | Septic Installed |
| Heating | Heat Pump |
| Cooling | Ceiling Fan(s),Heat Pump |
| Roof | Architectural Shingle |
| Appliances | Dishwasher,Microwave,Oven,Refrigerator with Ice Maker,Washer/Dryer |
| Zoning | R2R |
| Patio/Porch Features | Covered,Deck,Front Porch |
| Architectural Style | Ranch |
| Security Features | Smoke Detector(s) |
| Construction Materials | Vinyl |
| Year Built | 2001 |
| Levels | One |
| Property Subtype | Single Family Residence |
| Parcel Number | 9599133484 |
| Accessibility | Ramp(s)-Main Level |
| County | Henderson |
| New Construction | No |
| Property Type | Residential |
| HOA | No |
| Subdivision Name | Country Crossing |
| Garage Y/N | No |
| Other Structures | Shed(s) |
| Full Baths | 3 |
| Directions | From US-64 E,turn onto Dana Road,continue for 4.2 miles. Turn left onto Ridge Road. Go 0.3 mile,then turn left into Country Crossing. Follow the road through the subdivision to gravel road,stay past |
| High School | North Henderson |
| City | Hendersonville |
| Senior Community Y/N | No |
| Lot Size Units | Acres |
| Carport Spaces | 2 |
| Carport Y/N | Yes |
| Elementary School | Dana |
| Middle/Junior High School | Apple Valley |
| Additional Parcels Y/N | No |
| Standard Status | Active |
| CAR_HOASubjectTo | None |
| Construction Type | On Frame Modular |
| Tax Assessed Value | 317300 |
| Listing Terms | Cash,Conventional |
Interior Features
| Interior Amenities | Kitchen Island,Open Floorplan,Split Bedroom,Walk-In Closet(s),Walk-In Pantry |
|---|---|
| Flooring | Carpet,Vinyl |
| Fireplace Features | Gas,Living Room |
| Basement (Y/N) | No |
| Window Features | Insulated Window(s) |
| Fireplace Y/N | Yes |
| Above Grade Finished Area | 2275 |
| Half Baths | 1 |
| Laundry Features | Utility Room |
| Total Bedrooms | 3 |
| Total Baths | 4 |
| SqFt Main | 2275 |
| Bedroom | 3 |
Exterior Features
| Fencing | Partial |
|---|---|
| Parking Features | Detached Carport |
| Lot Features | Cleared,Private,Rolling Slope,Views |
| Water Source | Well |
| Lot Size Area | 0.94 |
| Foundation Details | Crawl Space |
| Road Surface Type | Concrete,Gravel |
| Other Parking | 2-3 additional uncovered parking spaces on top of drive |
| Covered Spaces | 2 |
| Other Equipment | Generator,Generator Hookup |
| Road Responsibility | Private Maintained Road |
| Main Level Garage YN | No |
Amenities
- Foreclosure
- Views
- Short Sale
- New Construction
- Adult 55+
- Lease To Own
- No HOA Fees
- Furnished
- Primary On Main
- Air Conditioning
- Seller Finance
- Green
- Fixer Upper
- Horse
- Golf
- Fireplace
- Deck
- Garage
- Basement
- Pool
Property vs Single Family Average in 28792
Price
Year Built
Visits

